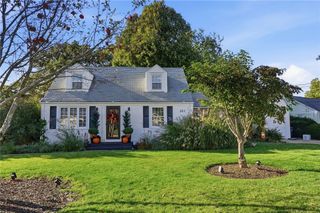
123 Brunswick Drive, Warwick, RI 02886
- 3 beds |
- 1 bath |
- 1,200 sqft
 Single-Family Home
 Built in 1950
 8,712sqft lot
 1 car garage
 $346/sqft
 Listed 4 days ago
Property Description
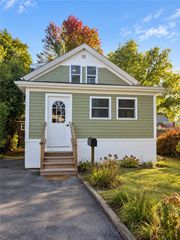
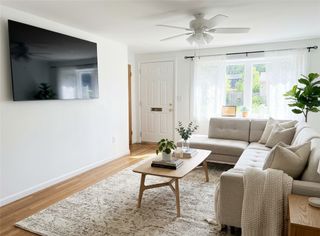
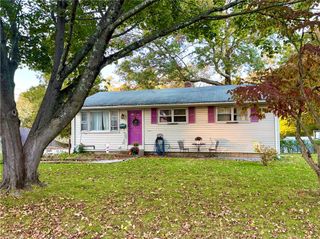
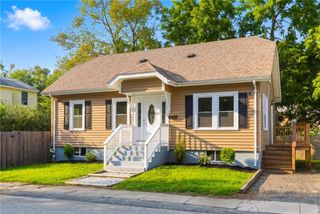
Some homes just feel easy the minute you walk in. This 3 bed, 1 bath cape in Warwick has been freshly painted top to bottom and updated with all new light fixtures, so the hard work is already done and the fun part is all yours. Just off the breezeway, and head inside to the kitchen. From there the layout flows right into the dining room, where a charming built in brings real character to the space. Think of it as the spot for your grandmother’s china, your cookbook collection, or the family photos everyone stops to look at. The living room is centered around a fireplace, a great accent that makes the room feel warm and inviting all year long. In the winter it’s a cozy place to gather. The rest of the year it’s the perfect backdrop for movie nights and lazy weekends.The first floor is finished off with a large bedroom and the full bath, which makes day to day living simple and gives you the flexibility of one level living. Head upstairs and you’ll find two more bedrooms, tucked away and perfect for kids, guests, a hobby room, or a home office. Then there’s the backyard. Step out onto the great deck with its pergola and take in the view of a large, open yard. There’s room for a garden, a swing set, lawn games, or a fire pit with a circle of Adirondack chairs. It’s the kind of outdoor space that turns a regular Tuesday into a backyard dinner. Fresh, clean, and ready to go, this one checks a lot of boxes. Come take a look before someone else does.
- Listing Status:
- Active
- Date Added:
- October 22, 2026
- Data Last Updated:
- October 26, 2026 at 4:18PM
- Listing Office:
- eXp Realty : 888-315-3445
- MLS ID:
- 1425020

- General: DeckPorchPaved Driveway
- Style: Cape Cod
- Other Structures: PorchDeck
- Parking: AttachedGarageParking spaces: 2
- General: DrywallVinyl SidingWood Siding2Concrete Perimeter
- Originating MLS: RIS_RIS
- County: Kent
- Zoning: 123BRUNSWICKDRWARW
- Fencing: Fenced
- Utilities: 100 Amp ServiceSeparate Meters
- Water: Multiple Meters
- Sewer: Septic Tank
- Source: RIS_RIS
This listing courtesy of eXp Realty
Monthly Payment
- Principal & Interest $
- Property Taxes $
- Home Insurance $
- VA Funding Fee $

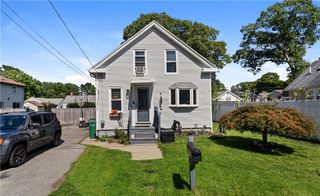
 New - 11 hours ago