4 Stonecarry Way, East Greenwich, RI 02818
- 4 beds |
- 4 baths |
- 4,597 sqft
 Single-Family Home
  Built in 1992
  2.06acre lot
 2 car garage
  $261/sqft
  Listed 1 month ago
Property Description
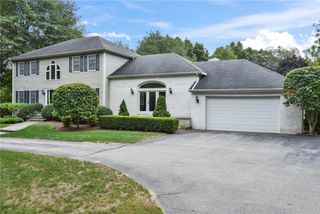
Welcome to 4 Stonecarry Way in East Greenwich! Nestled on a peaceful cul-de-sac, this home offers an unmatched combination of space, style, and a highly versatile floor plan. Distinctly designed with dual primary suites on separate levels, this property provides the ultimate layout for multi-generational living, long-term guests, or premium single-level comfort. The heart of the main level centers around a grand, open-concept family room anchored by a classic brick fireplace, flowing seamlessly into a modern kitchen equipped with stainless steel appliances. Perfect for hosting, the living areas transition effortlessly to an expansive back deck overlooking the scenic yard enveloped by mature, lush trees, creating a private, serene sanctuary for outdoor relaxation and entertaining. A formal living room, elegant dining room, dedicated laundry room, and a full first-floor primary suite complete this level, offering true single-story convenience. Upstairs, a second sprawling primary suite awaits, offering a private haven alongside two additional, generously sized bedrooms and a full bath. The finished lower level expands your living space, featuring a home office, a recreation room, and a versatile bonus space tailored perfectly for music, hobbies, or a fitness studio. Complete with a two-car garage and situated just minutes from East Greenwich’s premier boutique shopping, top-tier schools, and waterfront dining, this property has it all.
- Listing Status:
- Active
- Date Added:
- July 6, 2026
- Data Last Updated:
- August 25, 2026 at 7:17AM
- Listing Office:
- Real Broker, LLC : 855-450-0442
- MLS ID:
- 1417025

- General: DeckPaved Driveway
- Style: Colonial
- Other Structures: Deck
- Parking: AttachedGarageParking spaces: 7
- General: DrywallClapboard2Concrete Perimeter
- Originating MLS: RIS_RIS
- County: Kent
- Zoning: 4STONECARRYWYEGRN
- Utilities: Circuit Breakers
- Water: PrivateWell
- Sewer: Septic Tank
- Source: RIS_RIS
This listing courtesy of Real Broker, LLC
Monthly Payment
- Principal & Interest $
- Property Taxes $
- Home Insurance $
- VA Funding Fee $


 New - 1 day ago