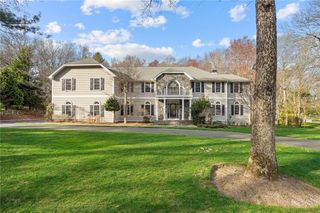
60 Fox Run, East Greenwich, RI 02818
- 5 beds |
- 4 baths |
- 4,738 sqft
 Single-Family Home
  Built in 1983
  1.14acre lot
 3 car garage
  $270/sqft
  Listed 26 days ago
Property Description
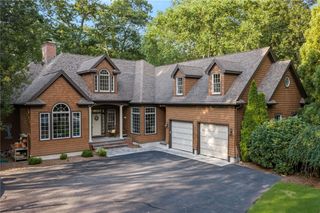
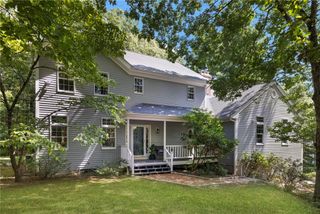
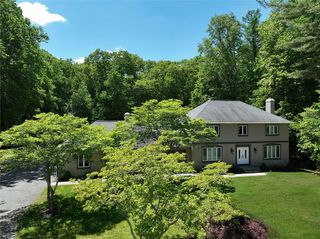
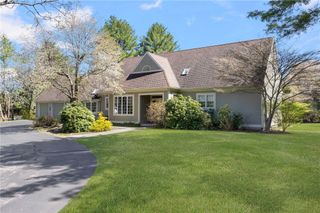
Nestled in the sought-after Signal Ridge neighborhood, this stately brick Colonial offers timeless elegance and thoughtful updates. This 5-bedroom, 3.5-bath home spans over 4,500 square feet of total living space. The main level features a spacious, updated eat-in kitchen with granite countertops, a center island, double wall ovens, a pot filler, and stainless steel appliances. The kitchen flows seamlessly into the inviting family room, highlighted by a wood-burning fireplace and a wall of custom built-ins. A formal living room with a second wood-burning fireplace, formal dining room, and half bath complete the first floor. Two staircases lead to the second level, where the primary suite features a walk-in closet, a soaking tub, a tiled walk-in shower, and a wood-burning fireplace. Four additional spacious bedrooms complete this level. One bedroom includes an updated en suite bath, while the remaining three share the updated hall bathroom with a double-sink vanity. The finished lower level is designed for entertaining and everyday living, featuring a recreation and family room with a ping-pong table and pool table, a bonus room ideal for a home office, gym, or hobby space, a wine cellar, and ample storage. Enjoy relaxing or entertaining on the new patio with a fire pit, gathering on the deck, or enjoying the private backyard. Additional highlights include first-floor laundry, hardwood floors throughout, a freshly painted interior, new light fixtures, and a three-car garage.
- Listing Status:
- Active
- Date Added:
- July 30, 2026
- Data Last Updated:
- August 25, 2026 at 12:16PM
- Listing Office:
- REMAX Revolution : 401-921-5011
- MLS ID:
- 1419373

- General: DeckPorchPatio
- Style: Colonial
- Other Structures: PorchDeckPatio
- Parking: AttachedGarageParking spaces: 8
- General: DrywallBrick2Concrete Perimeter
- Originating MLS: RIS_RIS
- County: Kent
- Zoning: 60FOXRUNEGRN
- Utilities: Underground Utilities200+ Amp Service
- Water: Connected
- Sewer: Septic Tank
- Source: RIS_RIS
This listing courtesy of REMAX Revolution
Monthly Payment
- Principal & Interest $
- Property Taxes $
- Home Insurance $
- VA Funding Fee $

 New - 1 day ago