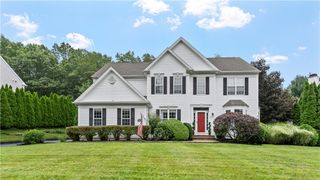
110 Osprey Drive, East Greenwich, RI 02818
- 4 beds |
- 5 baths |
- 4,858 sqft
 Single-Family Home
  Built in 1988
  1acre lot
 3 car garage
  $246/sqft
  Listed 3 months ago
Property Description
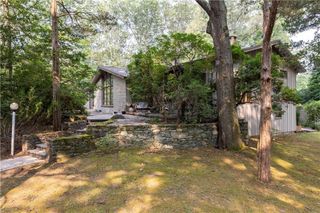
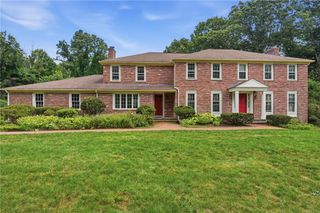
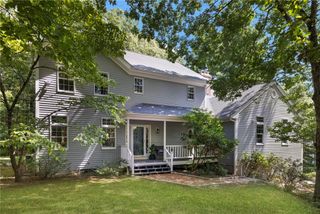
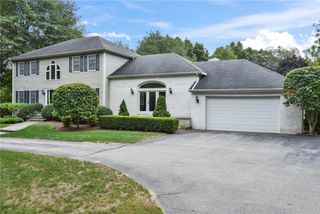
110 Osprey Drive is a Perfect Blend of Open Modern Concept with Separate Spaces and Places for Everyone. Set on a Peaceful 1 Acre Corner Home Site in Desirable High Hawk Estates this Bright & Spacious Home Offers 4 Beds 4.5 - Cherry Hardwood Floors - Soaring Ceilings - Updated Kitchen w Granite Counters-Cozy Breakfast Nook -Impressive Great Room - 2 Sided Fireplace- Updated Central Air - 1st Floor Laundry - Primary Bedroom Suite Options on 1st & 2nd Floor - Over 4,000 Square Feet of Total Living Space- Impressive Finished Lower Level w Full Bath -35 Panel Solar Array Producing 11.2 KW of Power - 12 Months Average Electric Bill of $150 per month - Expansive Custom High End Resort Style Patio -Beautiful Yard w Inground Sprinklers - 3 Car Garage. 15 Minutes to TF Green International Airport & Train Station. 20 Minutes to Providence. 20 Minutes to University of Rhode Island & South County Beaches. 1 Hour to Boston . The Historic Waterfront Town of East Greenwich has Dozens of Great Restaurants - a Theater , Thriving Town Center ,Great Recreation Programs , Award Winning East Greenwich Public Schools & More .
- Listing Status:
- Active
- Date Added:
- April 30, 2026
- Data Last Updated:
- August 25, 2026 at 12:16PM
- Listing Office:
- RI Real Estate Services : 401-885-5400
- MLS ID:
- 1411142

- General: PatioSprinkler/IrrigationPaved Driveway
- Style: Cape CodContemporaryColonial
- Other Structures: Patio
- Parking: AttachedGarageGarage Door OpenerParking spaces: 13
- Windows: Skylight(s)Thermal Windows
- General: DrywallClapboard2Concrete Perimeter
- HOA Amenities: 0.0
- Originating MLS: RIS_RIS
- County: Kent
- Zoning: F1110OSPREYDREGRN
- Fencing: Electric
- Utilities: Underground Utilities200+ Amp ServiceCircuit Breakers220 Volts
- Water: Connected
- Sewer: Septic Tank
- Source: RIS_RIS
This listing courtesy of RI Real Estate Services
Monthly Payment
- Principal & Interest $
- Property Taxes $
- Home Insurance $
- VA Funding Fee $

 New - 1 day ago