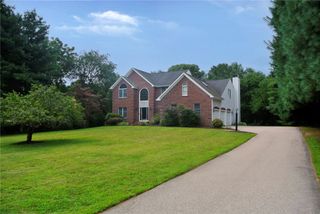
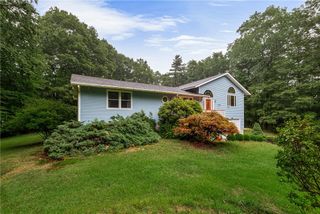
46 Middle Road, East Greenwich, RI 02818
- 5 beds |
- 3 baths |
- 3,690 sqft
 Single-Family Home
 Built in 1970
 0.69acre lot
 2 car garage
 $244/sqft
 Listed 2 months ago
Property Description
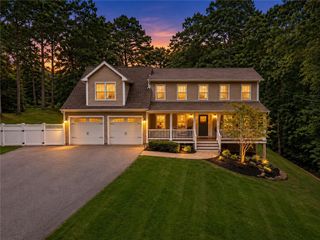
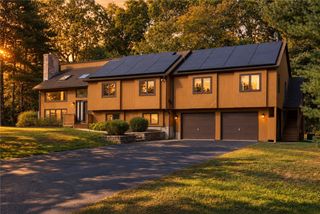
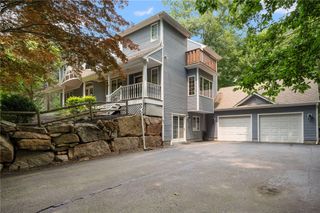
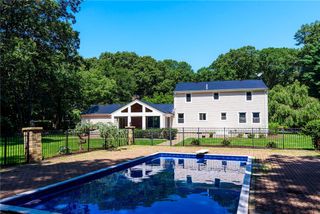
Welcome to 46 Middle Rd, a charming Cape-style home nestled on a beautiful 0.69-acre lot in desirable East Greenwich. Offering over 3,000 square feet of living space, this rare 5-bedroom, 2.5-bath home provides plenty of room for comfortable living, entertaining, and everyday enjoyment. The main level features a welcoming living room with fireplace, formal dining room, kitchen, bright sunroom, and inviting family room with a second fireplace—creating warm and versatile spaces to gather and unwind. The spacious primary suite, complete with an attached full bath, is conveniently located on the main level. Four additional bedrooms and a shared full bath are situated upstairs, offering privacy and flexibility for family, guests, or home office needs. A two-car garage provides convenient under-home parking, with ample additional off-street parking. Outside, the expansive private backyard offers plenty of space for outdoor entertaining, recreation, gardening, or simply enjoying the peaceful surroundings. Ideally located just minutes from downtown East Greenwich, with its shopping, restaurants, waterfront, and vibrant community amenities, this property combines space, privacy, and convenience. With its generous floor plan, expansive grounds, and sought-after location, 46 Middle Rd offers a wonderful opportunity to create the home you've been envisioning.
- Listing Status:
- Active
- Date Added:
- August 26, 2026
- Data Last Updated:
- November 19, 2026 at 3:17AM
- Listing Office:
- Redfin Corporation : 877-973-3346
- MLS ID:
- 1421275

- General: PatioPaved Driveway
- Style: Cape Cod
- Other Structures: PorchScreenedPatio
- Parking: Built InParking spaces: 8
- General: Vinyl Siding2Concrete Perimeter
- Originating MLS: RIS_RIS
- County: Kent
- Zoning: R2046MIDDLERDEGRN
- Utilities: Sewer ConnectedCircuit Breakers
- Water: Connected
- Sewer: Connected
- Source: RIS_RIS
This listing courtesy of Redfin Corporation
Monthly Payment
- Principal & Interest $
- Property Taxes $
- Home Insurance $
- VA Funding Fee $