14 Elaine Drive, Hopkinton, RI 02833
- 4 beds |
- 3 baths |
- 2,296 sqft
 Single-Family Home
 Built in 2026
 1.84acre lot
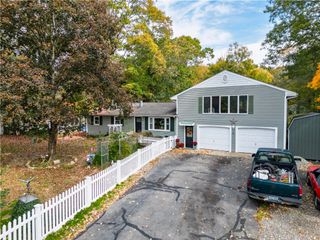
 2 car garage
 $327/sqft
 Listed 15 days ago
Property Description
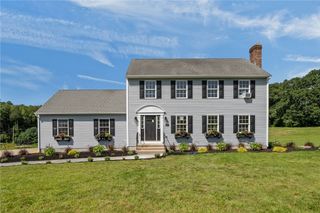
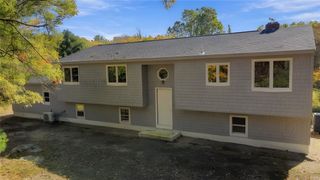
READY TO MOVE IN! Exceptional NEW construction in desirable and scenic Hope Valley. This custom Colonial offers an all azek exterior, 3-4 bedrooms, 2.5 baths, rich red oak flooring, solid wood doors & an airy open layout centered around a beautifully appointed kitchen with polished Vicostone quartz counters, oversized farmhouse sink, Frigidaire Gallery appliances & premium cabinets. The living area features a sleek zero-clearance fireplace, while upstairs offers dual walk-in closets in the primary suite, 2nd floor laundry & a spacious bonus room with its own HVAC zone. Built with 2x6 construction, 345 gallon sceptic system, closed-cell spray foam insulation, CAT5/coax in every room, 3-zone forced air, insulated garage & a walk-out basement ready for future expansion. Exit the home with the help of a whisper-quiet wall mount garage door opener and drive just two minutes to I-95, less to Fenner Hill Country Club & 6 minutes to The Preserve Resort. This is custom living done right.
- Listing Status:
- Active
- Date Added:
- November 4, 2026
- Data Last Updated:
- November 19, 2026 at 5:18AM
- Listing Office:
- Keller Williams Leading Edge : 401-333-4900
- MLS ID:
- 1427826

- General: DeckPorch
- Style: Colonial
- Other Structures: PorchDeck
- Parking: AttachedGarageParking spaces: 8
- General: DrywallPlasterVinyl Siding2Concrete Perimeter
- Originating MLS: RIS_RIS
- County: Washington
- Zoning: 14ELAINEDRHOPK
- Utilities: 200+ Amp ServiceCircuit Breakers
- Water: Well
- Sewer: Septic Tank
- Source: RIS_RIS
This listing courtesy of Keller Williams Leading Edge
Monthly Payment
- Principal & Interest $
- Property Taxes $
- Home Insurance $
- VA Funding Fee $