6 Crestmont Drive, Richmond, RI 02812
- 3 beds |
- 2 baths |
- 2,019 sqft
 Single-Family Home
 Built in 1977
 0.66acre lot
 3 car garage
 $317/sqft
 Listed 1 month ago
Property Description
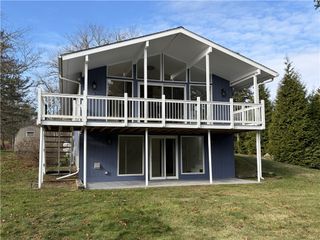
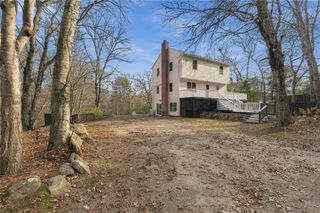
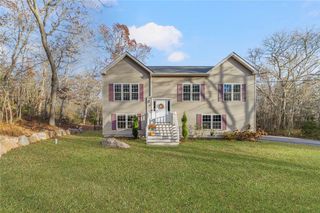
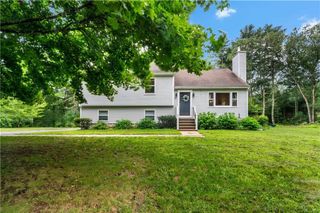
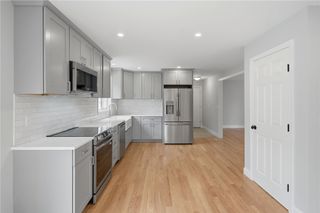
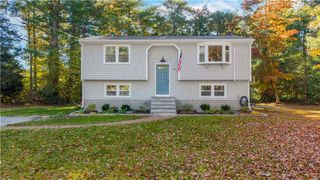
Welcome home to this charming New England Cape, beautifully set on a picturesque 0.66-acre property filled with colorful gardens, winding walkways, and manicured lawns. As autumn approaches, the landscape transforms into a breathtaking display of vibrant foliage, creating the perfect backdrop for crisp morning coffee, afternoon gatherings, and peaceful evenings under the stars. Thoughtfully maintained and rich in classic New England character, this full-dormered Cape features natural cedar shake siding, three generously sized bedrooms, two full baths, a warm and inviting maple kitchen, gleaming hardwood floors, and a partially finished lower level offering flexible living space. Step outside and enjoy your own private retreat. Whether you're relaxing by the above-ground pool on a sunny September afternoon, strolling through the gardens as the leaves begin to turn, or enjoying the cool, refreshing air of a New England fall evening, this property offers a lifestyle as appealing as the home itself. Two separate heated garages and a storage shed provide ample room for vehicles, hobbies, and outdoor equipment. A rare combination of charm, comfort, and natural beauty, this special property invites you to experience the best of every season, with autumn's colorful splendor right outside your door.
- Listing Status:
- Active
- Date Added:
- September 27, 2026
- Data Last Updated:
- November 19, 2026 at 7:20AM
- Listing Office:
- Abbott Properties, LLC : 401-732-0011
- MLS ID:
- 1424437

- General: DeckPaved DrivewayOutbuilding
- Style: Cape Cod
- Other Structures: OutbuildingDeck
- Pool: Above Ground
- Parking: DetachedGarageGarage Door OpenerParking spaces: 14
- Windows: Thermal Windows
- General: DrywallShingle SidingWood Siding2Concrete Perimeter
- Originating MLS: RIS_RIS
- County: Washington
- Zoning: 6CRESTMONTDRRICH
- Utilities: Sewer Not Available200+ Amp ServiceCircuit Breakers
- Water: Private
- Sewer: None
- Source: RIS_RIS
This listing courtesy of Abbott Properties, LLC
Monthly Payment
- Principal & Interest $
- Property Taxes $
- Home Insurance $
- VA Funding Fee $