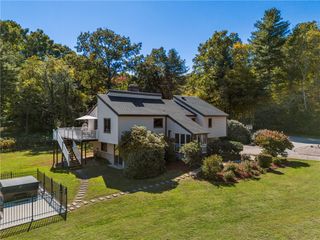
63 Collins Road, Hopkinton, RI 02804
- 3 beds |
- 2 baths |
- 1,766 sqft
 Single-Family Home
 Built in 1979
 4.74acre lot
 2 car garage
 $362/sqft
 Listed 2 months ago
Property Description
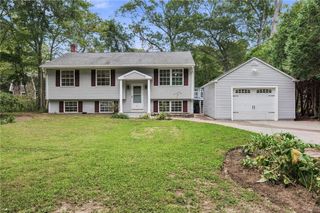
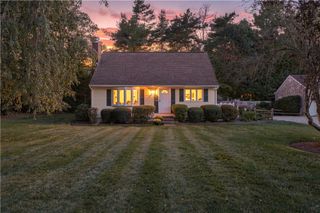
Set on nearly 5 acres in Ashaway, this 3-bedroom, 2 bath home offers a cozy, inviting feel with plenty of character throughout. On the main level, a large natural stone fireplace anchors the living and dining room. The kitchen has all the cabinet storage you could need, and an additional room provides flexible space for a home office or guest room. Upstairs continues with hardwood floors into all three bedrooms. If you're looking for even more living space, the basement is a large unfinished area with tall ceilings and functional woodstove for comfort and character: A blank canvas for a potential family room, home theatre, gym, bar/game room or whatever you can dream up! Outside, natural stone walls, wooded acreage and cleared trails create a private setting with plenty of room to walk, bike or enjoy recreational vehicles. The property previously had a horse stall and paddock, which could be cleared again if desired. The detached oversized two-car garage is dream for car-enthusiasts, gardeners, woodworkers or just everyday storage! It also offers opportunity for a studio, office or hobby space above the garage. Despite its tucked-away setting, the property is conveniently located near highway access, golf courses and river access for boating, fishing and swimming and of course Rhode Island's beautiful beaches! A great opportunity for someone looking for a move-in ready home with acreage, privacy and room to build equity. Schedule your showing today!
- Listing Status:
- Active
- Date Added:
- September 11, 2026
- Data Last Updated:
- November 19, 2026 at 7:20AM
- Listing Office:
- BHHS New England Properties : 401-637-4800
- MLS ID:
- 1423035

- Style: Cape Cod
- Parking: DetachedGarageParking spaces: 10
- General: DrywallClapboardShingle SidingWood Siding2Concrete Perimeter
- Originating MLS: RIS_RIS
- County: Washington
- Zoning: 63COLLINSRDHOPK
- Utilities: 200+ Amp Service
- Water: Private
- Sewer: Septic Tank
- Source: RIS_RIS
This listing courtesy of BHHS New England Properties
Monthly Payment
- Principal & Interest $
- Property Taxes $
- Home Insurance $
- VA Funding Fee $

 New - 1 day ago