533 East Shore Road, Jamestown, RI 02835
- 2 beds |
- 1 bath |
- 1,220 sqft
 Rental
 Built in 2005
 9.69acre lot
 2 car garage
 $2/sqft
 Listed 19 days ago
Property Description
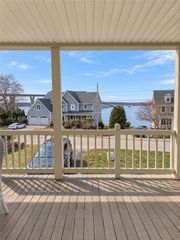
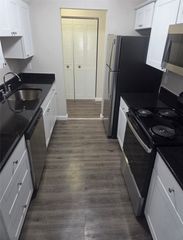
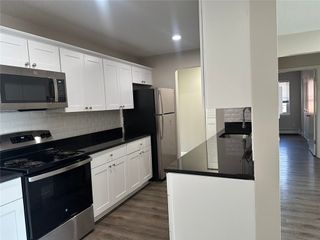
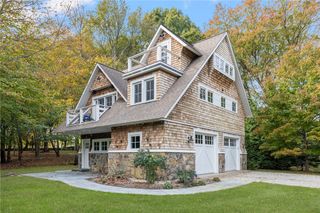
Available December 1, 2026, through May 31, 2027. Welcome to your private sanctuary—a peaceful escape set on 10 private acres wrapped by 30+ acres of open space. Perfect for hybrid or city commuters, it’s tucked just north of the bridge connector (giving you a frictionless drive into the office) while keeping you just 5 minutes from downtown shopping and dining. Fully furnished with all the creature comforts, so you can unpack your bags and immediately feel at home. Soaking in natural light, the open-concept layout features soaring cathedral ceilings, strategically placed windows, and two south-facing balconies ideal for your morning coffee routines, bird watching, or winding down after work. A dedicated home office/study keeps your professional setup entirely separate from your relaxation zones. Smart galley kitchen with an island designed for casual entertaining, complete with a walk-in pantry, dishwasher, and microwave. Main-Floor Primary Suite: Features a customized walk-in closet and direct access to a spacious Jack-and-Jill bathroom complete with dual vanity counters and a frameless glass shower. Bonus Loft: A staircase leads to an airy upper loft space fitted with two full beds—perfect for hosting weekend guests. An integrated 2-car garage keeps your vehicle protected in stormy weather, with in-garage laundry facilities included. Strong credit score, references, and an exit cleaning fee required. Pets considered on a case-by-case basis.
- Listing Status:
- Active
- Date Added:
- October 31, 2026
- Data Last Updated:
- November 19, 2026 at 7:20AM
- Listing Office:
- Lila Delman Compass : 401-848-2101
- Contact:
- 401-338-3771
- MLS ID:
- 1427178

- General: BalconyDeckPatioIrrigation Sprinklers
- Style: Cabin
- Other Structures: BalconyDeckPatio
- Parking: AssignedBuilt InParking spaces: 6
- Windows: Skylight(s)Thermal Windows
- General: DrywallShingle SidingWood Siding2
- Originating MLS: RIS_RIS
- County: Newport
- Zoning: 533EASTSHORERDJAME
- Utilities: Underground Utilities
- Water: PrivateWell
- Sewer: Septic Tank
- Source: RIS_RIS
This listing courtesy of Lila Delman Compass