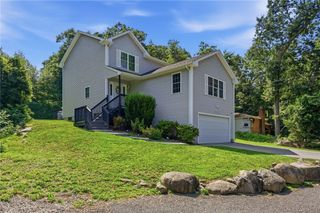
10 Di Fazio Drive, Johnston, RI 02919
- 3 beds |
- 4 baths |
- 3,256 sqft
 Single-Family Home
  Built in 1991
  0.46acre lot
 2 car garage
  $206/sqft
  Listed 24 days ago
Property Description
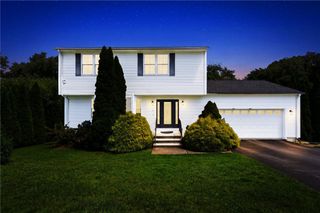
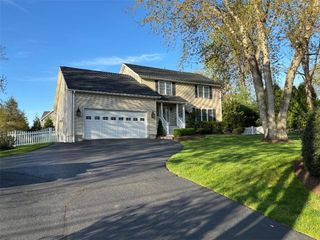
This 3 bedroom 2.5 bath contemporary home in the Simmonsville neighborhood in Johnston sits at the end of a long drive set back to give the owners privacy. Walk up the granite steps to lantern-topped brick pillars, and a front door over a stone landing. Impressive two story great room centered on a vaulted, skylit room with a gas fireplace framed in granite and an open loft overlooking the space below. Open-concept kitchen centered on a sprawling granite peninsula with mosaic cabinetry, handsome wood corbel accents, and seating for two.Cream raised-panel cabinetry pairs with sleek stainless steel appliances, including a built-in oven, microwave, and five-burner gas cooktop. A large dining area with French doors leads out to an expansive rear deck. The second floor primary suite includes a soaring vaulted ceiling, a sitting area, a walk-in closet, and a private bath with a jacuzzi tub, separate shower, and dual vanities. Down below, a finished lower level with bulkhead access adds a bonus room with a full bathroom with an additional flexible living space suited for a home office or a gym, bringing the home's total living area to approximately 3,256 square feet. Comfort systems include two-zone forced-air gas heat and two-zone central air conditioning. Outside, the private, tree-lined backyard is fenced and includes a large deck for entertaining, with a lawn sprinkler system keeping the grounds low-maintenance. Great access to I-295, Rhode Island and beyond.
- Listing Status:
- Active
- Date Added:
- August 22, 2026
- Data Last Updated:
- September 15, 2026 at 5:15AM
- Listing Office:
- Circle 100 Real Estate : 401-336-6083
- MLS ID:
- 1421259

- General: Paved Driveway
- Style: Contemporary
- Parking: AttachedGarageParking spaces: 6
- Windows: Skylight(s)
- General: DrywallBrickClapboard2Concrete Perimeter
- Originating MLS: RIS_RIS
- County: Providence
- Zoning: R2010DIFAZIODRJOHN
- Utilities: 100 Amp Service220 Volts
- Water: Water Assessment(s)
- Sewer: Septic Tank
- Source: RIS_RIS
This listing courtesy of Circle 100 Real Estate
Monthly Payment
- Principal & Interest $
- Property Taxes $
- Home Insurance $
- VA Funding Fee $

 New - 3 days ago