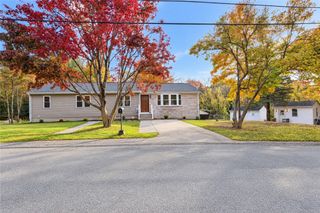
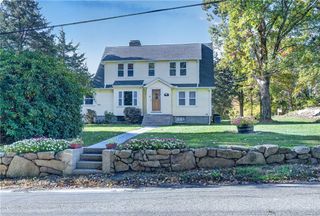
19 Hilton Drive, Johnston, RI 02919
- 3 beds |
- 3 baths |
- 3,168 sqft
 Single-Family Home
 Built in 1998
 1.81acre lot
 2 car garage
 $221/sqft
 Listed 6 days ago
Property Description
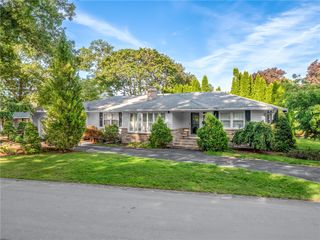
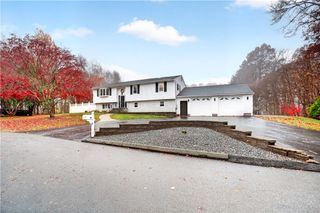
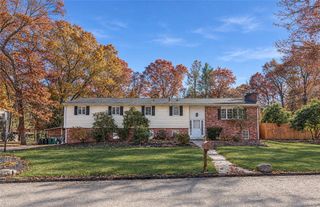
SELLER CREDIT OR RATE BUY DOWN AVAILABLE WITH ACCEPTABLE OFFER. Take advantage of a lower monthly payment or help with closing costs on this beautifully reimagined home at the end of a quiet cul-de-sac in one of Johnston’s most desirable neighborhoods. Thoughtfully renovated throughout, this exceptional home offers refined finishes, versatile living space, and a rare sense of privacy that’s increasingly difficult to find. Upon entry, you’re welcomed by light-filled interiors, rich hardwood floors, and a seamless floor plan designed for both everyday comfort and elevated entertaining. The designer kitchen serves as the centerpiece of the home, showcasing stylish updates and a sophisticated aesthetic that effortlessly blends form and function. Every bathroom has been meticulously renovated with contemporary finishes, creating a cohesive and move-in-ready experience. Perfectly positioned at the end of the street, the property enjoys an exceptional level of peace and seclusion while remaining just minutes from premier shopping, dining, schools, parks, and major commuter routes. Whether hosting guests, enjoying quiet evenings at home, or simply appreciating the privacy of its unique setting, 19 Hilton Drive offers a lifestyle defined by comfort, convenience, and effortless living. Call listing agent for details on the seller incentive and to schedule your private showing.
- Listing Status:
- Active
- Date Added:
- November 12, 2026
- Data Last Updated:
- November 19, 2026 at 1:16AM
- Listing Office:
- RE/MAX Results : 401-848-7827
- MLS ID:
- 1428440

- General: Deck
- Style: Colonial
- Other Structures: Deck
- Parking: AttachedGarageGarage Door OpenerParking spaces: 6
- General: DrywallVinyl Siding2Concrete Perimeter
- Originating MLS: RIS_RIS
- County: Providence
- Zoning: RES19HILTONDRJOHN
- Utilities: Sewer Connected200+ Amp ServiceCircuit Breakers
- Water: PrivateWell
- Sewer: ConnectedPublic Sewer
- Source: RIS_RIS
This listing courtesy of RE/MAX Results
Monthly Payment
- Principal & Interest $
- Property Taxes $
- Home Insurance $
- VA Funding Fee $