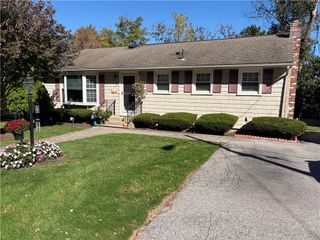
9 Washington Drive, Johnston, RI 02919
- 3 beds |
- 2 baths |
- 2,536 sqft
 Single-Family Home
 Built in 1984
 0.92acre lot
 2 car garage
 $248/sqft
 Listed 9 days ago
Property Description
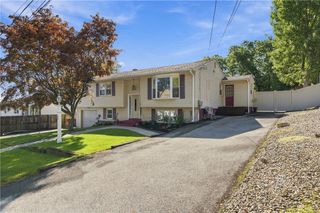
Welcome home to this spacious and beautifully maintained raised ranch, offering the perfect combination of comfortable living, flexible space, and incredible outdoor entertaining! Step inside to discover a bright and inviting interior featuring updated flooring, fresh finishes, and a spacious living room with a cozy fireplace. The eat-in kitchen offers plenty of cabinet and counter space, a breakfast bar, and easy access to a stunning, sun-filled dining room surrounded by windows overlooking the backyard. The main level also features three generously sized bedrooms and beautifully updated bathrooms. Downstairs, you'll find even more room to spread out with a large finished recreation room, an additional bedroom, and flexible space perfect for a home office, gym, or playroom. Outside is where this property truly shines! Enjoy a spacious backyard surrounded by mature trees, a beautiful stone fire pit, and an impressive covered patio complete with lighting and plenty of room for entertaining. The expansive paved driveway and oversized attached two-car garage provide exceptional parking, storage, and workshop possibilities. With its versatile layout, inviting indoor spaces, and incredible outdoor amenities, this home has something for everyone. Don't miss your opportunity to make it yours!
- Listing Status:
- Active
- Date Added:
- November 9, 2026
- Data Last Updated:
- November 19, 2026 at 2:18AM
- Listing Office:
- JPAR Prime Real Estate : 401-388-4830
- MLS ID:
- 1428145

- General: DeckPatio
- Style: Raised Ranch
- Other Structures: DeckPatio
- Parking: AttachedGarageParking spaces: 12
- Windows: Thermal Windows
- General: 2Concrete Perimeter
- Originating MLS: RIS_RIS
- County: Providence
- Zoning: 9WASHINGTONDRJOHN
- Utilities: 100 Amp ServiceCircuit Breakers
- Water: Connected
- Sewer: Septic Tank
- Source: RIS_RIS
This listing courtesy of JPAR Prime Real Estate
Monthly Payment
- Principal & Interest $
- Property Taxes $
- Home Insurance $
- VA Funding Fee $

 New - 1 day ago