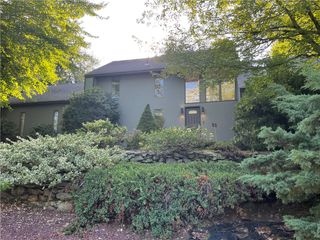
22 Golden View Drive, Johnston, RI 02919
- 3 beds |
- 3 baths |
- 2,504 sqft
 Single-Family Home
  Built in 1987
  0.37acre lot
 2 car garage
  $270/sqft
  Listed 1 month ago
Property Description
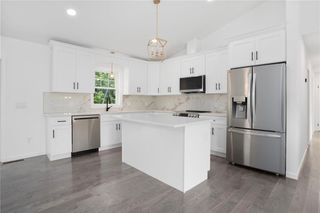
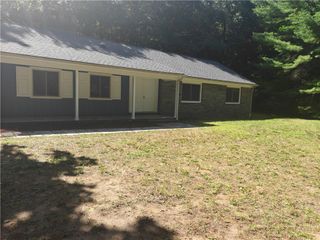
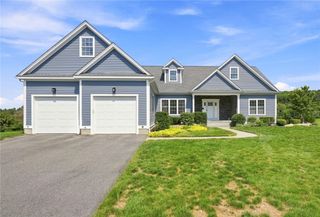
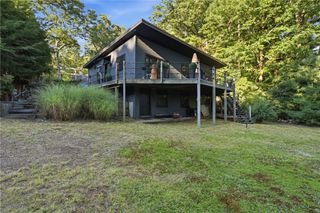
Welcome to this spacious 2,500-square-foot contemporary home, ideally situated on a beautifully manicured lot in a highly desirable location. A dramatic two-story foyer welcomes you into an inviting floor plan featuring a formal living room, a sunken parlor, and a formal dining room—perfect for both everyday living and entertaining. The bright eat-in kitchen comes fully applianced and flows seamlessly into the generous family room, highlighted by vaulted ceilings, skylights, and a wall of glass sliders that open to an expansive deck. Enjoy views of the beautifully landscaped, mature backyard complete with an in-ground pool, creating the perfect outdoor retreat. A convenient half bath completes the main level. Upstairs, you'll find two generously sized bedrooms, a dedicated laundry room, and a full tiled bathroom. The oversized primary suite offers abundant natural light, a spacious en-suite bath with a soaking tub, dual vanities, and large walk-in closets. With solid construction and exceptional potential, this home is ready for your personal updates and vision. Additional features include central air conditioning, a full unfinished basement offering endless possibilities for future expansion or storage, a two-car garage, and a fully fenced backyard. This is a fantastic opportunity to create your dream home in an established neighborhood with an unbeatable location.
- Listing Status:
- Active
- Date Added:
- July 23, 2026
- Data Last Updated:
- September 14, 2026 at 4:18AM
- Listing Office:
- Mott & Chace Sotheby's Intl. : 401-314-3000
- MLS ID:
- 1418696

- General: DeckPaved Driveway
- Style: Contemporary
- Other Structures: Deck
- Pool: In Ground
- Parking: AttachedGarageGarage Door OpenerParking spaces: 8
- Windows: Skylight(s)
- General: DrywallPlasterClapboardWood Siding2Concrete Perimeter
- Originating MLS: RIS_RIS
- County: Providence
- Zoning: 22GOLDENVIEWDRJOHN
- Fencing: Fenced
- Utilities: Sewer Connected200+ Amp ServiceCircuit BreakersGenerator
- Water: Connected
- Sewer: Connected
- Source: RIS_RIS
This listing courtesy of Mott & Chace Sotheby's Intl.
Monthly Payment
- Principal & Interest $
- Property Taxes $
- Home Insurance $
- VA Funding Fee $

 New - 3 days ago