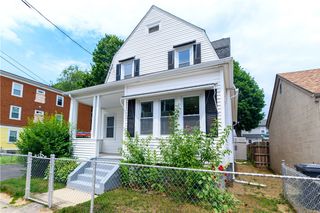
2956 Hartford Avenue, Johnston, RI 02919
- 4 beds |
- 2 baths |
- 3,046 sqft
 Single-Family Home
  Built in 1960
  1.01acre lot
 —— car garage
  $172/sqft
  Listed 24 days ago
Property Description
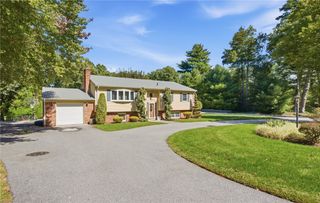
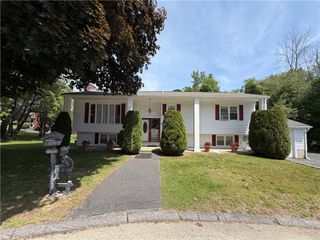
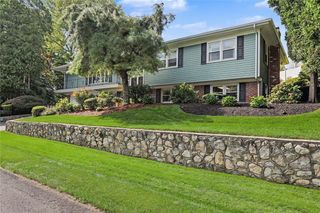
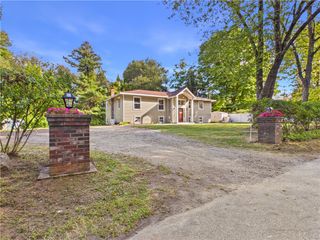
The space, privacy, and functional layout you've been looking for—welcome home to 2956 Hartford Avenue! Perfectly positioned on a 1.01-acre double-lot corner parcel right on the Scituate line, this expanded 4-bedroom, 2-full-bath ranch offers the space and flexibility today's buyers need. Enjoy private driveway access directly off quiet Crestview Drive, seamlessly connecting you into an charming neighborhood setting. Step inside to a bright, wide-open main floor designed for seamless daily living and easy entertaining. The main level offers four dedicated bedrooms, highlighted by a private primary suite with cathedral ceilings, an en-suite full bath, and TWO walk-in closets. Downstairs, the fully finished lower level doubles your living footprint, bringing total usable space to over 3,000 square feet! It's the ultimate secondary zone for a playroom, gym, office, or media room—complete with a dedicated laundry area and abundant storage to keep the main floor clutter-free. Outside, enjoy sprawling front and side yards across the double lot—ideal for pets, lawn games, and outdoor entertaining. Major mechanical upgrades provide complete peace of mind, including a high-efficiency propane heating system (installed 2–3 years ago) and a brand-new well pump. Combining the feel of a quiet neighborhood setting with the acreage, layout, and extra square footage your lifestyle demands, this move-in-ready property is a rare find. Experience 2956 Hartford Avenue for yourself
- Listing Status:
- Active
- Date Added:
- September 11, 2026
- Data Last Updated:
- October 5, 2026 at 7:15AM
- Listing Office:
- Engel & Volkers Oceanside : 401-638-0010
- MLS ID:
- 1423066

- Style: Ranch
- Parking: No GarageParking spaces: 5
- General: DrywallVinyl Siding1Concrete Perimeter
- Originating MLS: RIS_RIS
- County: Providence
- Zoning: 2956HARTFORDAVJOHN
- Utilities: 150 Amp Service
- Water: Well
- Sewer: Septic Tank
- Source: RIS_RIS
This listing courtesy of Engel & Volkers Oceanside
Monthly Payment
- Principal & Interest $
- Property Taxes $
- Home Insurance $
- VA Funding Fee $