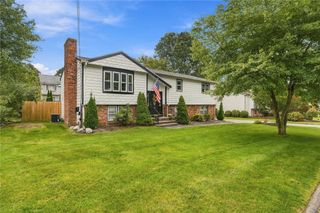
861 Greenville Avenue, Johnston, RI 02919
- 3 beds |
- 2 baths |
- 2,494 sqft
 Single-Family Home
  Built in 1965
  0.42acre lot
 1 car garage
  $210/sqft
  Listed 12 days ago
Property Description
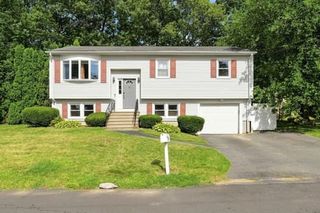
Welcome to 861 Greenville Avenue! Set on an oversized corner lot, this spacious three-bedroom, two-bath raised ranch offers approximately 1,674 square feet of finished above-grade living space, including a 20’ x 16’ rear family-room addition. The main level features a living room with a brick fireplace, hardwood flooring throughout the bedrooms, hallway and living room, and a maple kitchen with granite countertops, tiled flooring, breakfast nook and adjoining dining area. The large rear family room provides excellent additional living space and features sliding doors leading to the outdoor areas. Outside, you’ll find a circular driveway plus an additional rear driveway, two levels of decking, an above-ground pool, storage shed and additional storage beneath the rear addition. The oversized corner lot offers plenty of outdoor space along with excellent parking. The home also features two full baths, central air conditioning. Built in 1965, this home offers a great combination of space, lot size and versatility, along with an opportunity for the next owner to make updates and personalize the home to their own taste. A wonderful opportunity to create something special while enjoying a spacious floor plan and generous lot in Johnston.
- Listing Status:
- Active
- Date Added:
- September 22, 2026
- Data Last Updated:
- October 5, 2026 at 12:16AM
- Listing Office:
- RE/MAX Preferred : 401-353-2200
- Contact:
- rzompa@aol.com
- MLS ID:
- 1423999

- General: DeckPatioSprinkler/IrrigationPaved DrivewayOutbuilding
- Style: Raised Ranch
- Other Structures: OutbuildingDeckPatio
- Pool: Above Ground
- Parking: AttachedGarageParking spaces: 13
- Windows: Thermal Windows
- General: ClapboardShingle SidingWood Siding2Concrete Perimeter
- Originating MLS: RIS_RIS
- County: Providence
- Zoning: R40861GREENVILLEAVJOHN
- Utilities: 200+ Amp ServiceCircuit Breakers
- Water: PrivateWell
- Sewer: Septic Tank
- Source: RIS_RIS
This listing courtesy of RE/MAX Preferred
Monthly Payment
- Principal & Interest $
- Property Taxes $
- Home Insurance $
- VA Funding Fee $

 New - 2 days ago