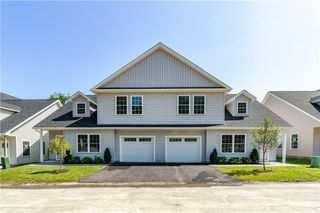
7 Trinity Way, Johnston, RI 02919
- 3 beds |
- 3 baths |
- 1,640 sqft
 Condominium
  Built in 2026
  —— sqft lot
  1 car garage
  $305/sqft
  Listed 19 days ago
Property Description
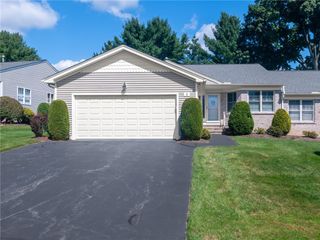
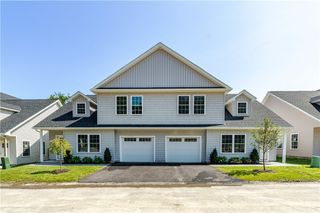
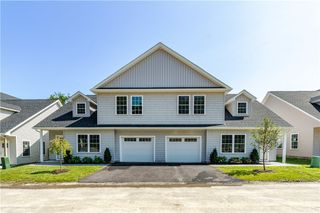
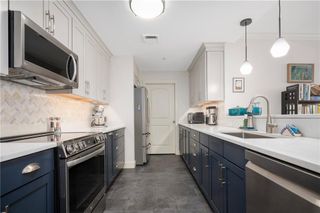
STUNNING MEADOW VIEW END UNIT! Welcome to Western Meadows, Johnston's premier new construction community, where luxury finishes, peaceful surroundings, and low-maintenance living come together. This is the sole larger-floor-plan residence in Building 2 and the only end unit with an expansive meadow view, filling the rooms with natural light while offering privacy few units in the community can match.This 1,640-square-foot townhome features 3 bedrooms, 2.5 baths, and an attached one-car garage. The sun-filled open-concept main level features oak hardwood flooring throughout, a stunning L-shaped kitchen with granite countertops, an oversized pantry, and expansive double-hung windows that flood the home with natural light while capturing breathtaking views of the meadow and over 4 acres of protected conservation land. Upstairs, you'll find a spacious primary suite with a walk-in closet and private bath, two additional bedrooms, a full guest bath, and a convenient second-floor laundry room. Downstairs, an expansive, wide-open walkout basement awaits — ready to be finished into additional living space, or left as-is for ample storage. Additional highlights include central air, a front porch, energy-efficient construction with a low HERS score, abundant storage, and premium craftsmanship throughout. Don't miss your chance to own the only meadow facing end-unit in building 2! This one will not last!
- Listing Status:
- Active
- Date Added:
- August 26, 2026
- Data Last Updated:
- September 14, 2026 at 7:18AM
- Listing Office:
- The Q Group Realty : 401-742-1858
- MLS ID:
- 1421577

- General: DeckPorchPaved Driveway
- Other Structures: PorchDeck
- Parking: AssignedAttachedGarageParking spaces: 3
- Windows: Thermal Windows
- General: PlasterVinyl Siding2Concrete Perimeter
- HOA Amenities: Maintenance GroundsParkingSewerWater325.0Monthly
- Originating MLS: RIS_RIS
- County: Providence
- Zoning: R-407TRINITYWYJOHN
- Utilities: Sewer ConnectedUnderground Utilities100 Amp Service
- Water: ConnectedWater Tap Fee
- Sewer: Connected
- Source: RIS_RIS
This listing courtesy of The Q Group Realty
Monthly Payment
- Principal & Interest $
- Property Taxes $
- Home Insurance $
- VA Funding Fee $

 New - 2 days ago