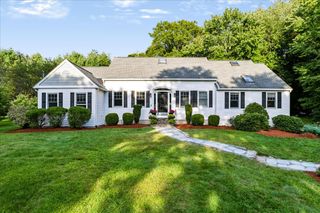
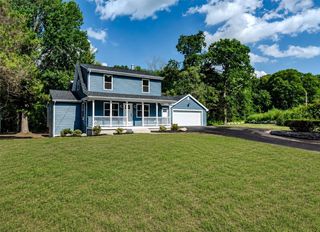
12 Jason Dr, Lincoln, RI 02865
- 4 beds |
- 3 baths |
- 2,592 sqft
 Single-Family Home
  Built in 1994
  0.47acre lot
 2 car garage
  $343/sqft
  Listed 5 days ago
Property Description
Stunning one-owner Colonial in desirable Kendall Estates! Built in 1994, this spacious home offers 4 bedrooms, 3 full baths, a 2-car garage, and abundant parking with semi-circular and side driveways. The main level features a formal living room with a brick wood-burning fireplace, a dining room with hardwood floors, built-in hutch, and French doors, plus a convenient bedroom and full bath. The granite eat-in kitchen opens through sliders to a generously sized composite deck added in 2024. A spacious family room boasts a cathedral ceiling, built-ins, and an additional slider to the deck. A laundry room with new washer and dryer completes the main level. Upstairs, the primary suite includes a walk-in closet and private full bath, along with two additional bedrooms and another full bath. Additional highlights include a walkout basement, garage access, central air, gas heat, irrigation system, town water and sewer, and a roof stripped and replaced in 2024. Taxes reflect a 35% homestead exemption. A must-see—check out the attached 360° tour!
- Listing Status:
- Active
- Date Added:
- September 9, 2026
- Data Last Updated:
- September 14, 2026 at 4:06AM
- Listing Office:
- RE/MAX Town & Country : 401-333-0020
- Listing Agent:
- Debra Blanchet : 401-743-6137
- MLS ID:
- 73573898

- General: Deck - CompositeRain GuttersSprinkler System
- Style: Colonial
- Parking: UnderGarage Door OpenerPaved DriveOff StreetPavedParking spaces: 10
- Roofing: Shingle
- General: FrameConcrete Perimeter
- Road/Access: Public
- Originating MLS: MLS Property Information Network
- County: Providence
- Zoning: RS20M:24 L:151559774
- Utilities: for Electric Rangefor Electric DryerWasher HookupCircuit Breakers200+ Amp Service
- Water: Public
- Sewer: Public Sewer
- Source: MLS Property Information Network
This listing courtesy of Debra Blanchet , RE/MAX Town & Country
Monthly Payment
- Principal & Interest $
- Property Taxes $
- Home Insurance $
- VA Funding Fee $