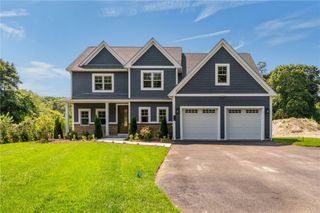
42 East Lantern Road, Lincoln, RI 02865
- 4 beds |
- 3 baths |
- 3,420 sqft
 Single-Family Home
  Built in 2019
  1.35acre lot
 2 car garage
  $357/sqft
  Listed 8 days ago
Property Description
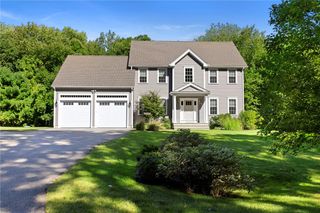
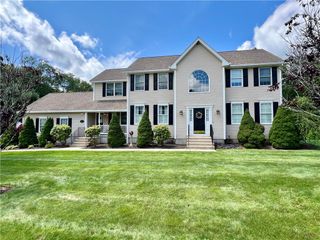
Welcome to this immaculately maintained, spacious Colonial set on 1.36 acres in Lincoln’s desirable Sableswood North neighborhood. Built in 2019, this beautifully appointed home combines classic New England style with a bright, open floor plan. Red oak hardwoods and detailed millwork flow throughout the main level. The oversized kitchen features white shaker cabinetry, granite countertops, stainless appliances and generous workspace, opening to an inviting family room with gas fireplace. A dining room, den, mudroom off the garage entrance and half bath complete the first floor. Upstairs, the impressive 18'1" x 22'7" primary suite is a true retreat with two walk-in closets and a beautifully appointed en-suite bath. Three additional bedrooms, a dedicated office, full bath with double sinks and second-floor laundry complete this exceptionally functional level. Outside, enjoy a private, tree-lined 1.36-acre setting with patio, irrigation and attached two-car garage. Ideally located near Kirkbrae Country Club, Lincoln Woods, shopping, dining and commuter routes, with easy access to Providence. Meticulously cared for and truly move-in ready. https://youtu.be/8tS3TQW7GU0
- Listing Status:
- Active
- Date Added:
- September 27, 2026
- Data Last Updated:
- October 5, 2026 at 7:15AM
- Listing Office:
- Engel & Volkers Oceanside : 401-638-0010
- MLS ID:
- 1424448

- General: Sprinkler/Irrigation
- Style: Colonial
- Parking: AttachedBuilt InGarageParking spaces: 10
- Windows: Storm Window(s)
- General: DrywallVinyl Siding2Concrete Perimeter
- Originating MLS: RIS_RIS
- County: Providence
- Zoning: RA4042EASTLANTERNRDLINC
- Utilities: Sewer Connected200+ Amp Service
- Water: PrivateWell
- Sewer: ConnectedPublic Sewer
- Source: RIS_RIS
This listing courtesy of Engel & Volkers Oceanside
Monthly Payment
- Principal & Interest $
- Property Taxes $
- Home Insurance $
- VA Funding Fee $