10 Circle Drive, Middletown, RI 02842
- 3 beds |
- 3 baths |
- 2,532 sqft
 Single-Family Home
  Built in 1963
  0.54acre lot
 2 car garage
  $353/sqft
  Listed 1 month ago
Property Description
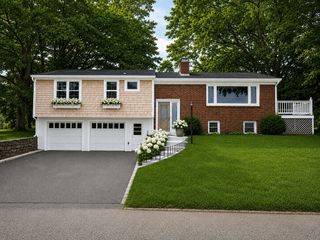
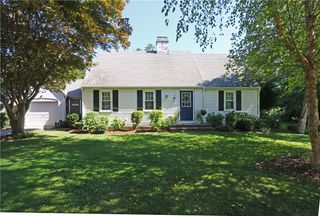
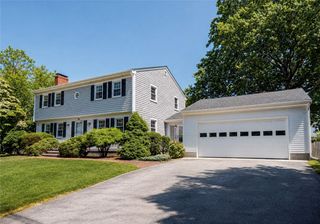
First impressions are enduring, and this stately Colonial delivers a gracious introduction from the moment you arrive. Privately positioned at the end of a cul de sac in desirable Slate Hill Farm, this beautifully situated residence offers a rare combination of classic architectural character, generous proportions, and a tranquil, park-like setting on more than half an acre. An inviting open front porch sets the tone for the timeless elegance found within. The traditional Colonial floor plan offers beautifully defined spaces, including a formal living room and dining room ideal for both intimate gatherings and entertaining. Just beyond, the handsome den provides a warm and inviting retreat, anchored by an impressive raised hearth fireplace that serves as a natural focal point. Upstairs, three bedrooms include a primary suite with its own private full bath, along with a bonus room perfect for a home office or guest space and an updated full bath. Three full baths throughout the home provide exceptional convenience for both family and guests. Private, serene, and in beautiful Slate Hill Farm, this Colonial offers the charm and character of a classic home with plenty of space to make it your own. While there is a 3 bedroom sceptic system, there are actually 4 bedrooms.
- Listing Status:
- Active
- Date Added:
- August 20, 2026
- Data Last Updated:
- October 5, 2026 at 3:15AM
- Listing Office:
- Williams & Stuart Real Estate : 401-847-4800
- MLS ID:
- 1421042

- General: PorchPaved DrivewayOutbuilding
- Style: Colonial
- Other Structures: OutbuildingPorch
- Parking: AttachedGarageParking spaces: 10
- Windows: Thermal Windows
- General: PlasterClapboardWood Siding2Concrete Perimeter
- Originating MLS: RIS_RIS
- County: Newport
- Zoning: R2010CIRCLEDRMDLT
- Utilities: 100 Amp ServiceCircuit BreakersGenerator220 Volts
- Water: Well
- Sewer: Septic Tank
- Source: RIS_RIS
This listing courtesy of Williams & Stuart Real Estate
Monthly Payment
- Principal & Interest $
- Property Taxes $
- Home Insurance $
- VA Funding Fee $