34 Birchwood Drive, Narragansett, RI 02882
- 4 beds |
- 2 baths |
- 2,229 sqft
 Single-Family Home
 Built in 1985
 0.28acre lot
 —— car garage
 $357/sqft
 Listed 14 days ago
Property Description
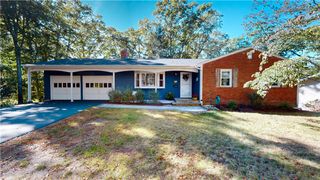
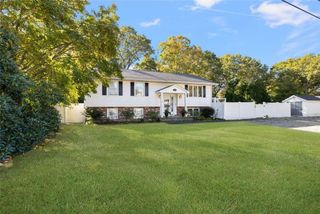
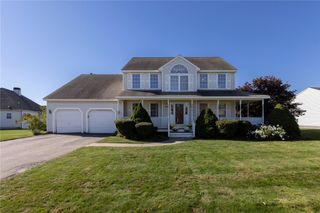
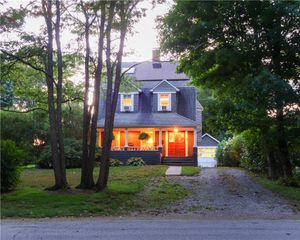
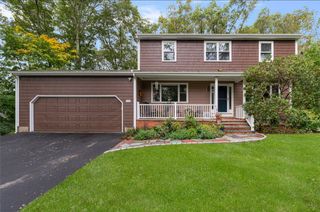
Great price!!! Call for appointment...Sun-filled spacious 4 bedroom colonial in desirable Edgewater neighborhood. Situated on a double lot that offers privacy & plenty of room for outdoor activities, expansions, and entertainment. Home boasts gleaming hardwoods, first floor bedroom, 2 full bathrooms, Central Air. Enjoy the spacious great room featuring a wall of windows capturing the warm sunlight, family room & dining area with beautiful views of the private backyard. Relax on the trex deck for awesome outdoor living space and relaxation. There is a 5th room that could be used as a bedroom or an office. Large laundry room on the first floor with lots of storage & pantry. Full basement for storage & future living space. Town water and sewer. Short stroll to exclusive access to Edgewater's community boat ramp and beach for swimming, fishing and boating. Just bring your kayaks & paddleboards and have FUN! Located just minutes to highway, Narragansett Pier, Newport, URI, and fine dining & shopping. One of Narragansett's best kept secret...
- Listing Status:
- Active
- Date Added:
- November 5, 2026
- Data Last Updated:
- November 19, 2026 at 7:20AM
- Listing Office:
- RI Real Estate Services : 401-885-5400
- MLS ID:
- 1426260

- General: DeckPorchPaved DrivewayOutbuilding
- Style: Colonial
- Other Structures: OutbuildingPorchDeck
- Parking: No GarageParking spaces: 4
- Windows: Thermal Windows
- General: DrywallShingle Siding2Concrete Perimeter
- Originating MLS: RIS_RIS
- County: Washington
- Zoning: 34BIRCHWOODDRNARR
- Utilities: Sewer Connected200+ Amp ServiceCircuit Breakers
- Water: Connected
- Sewer: Connected
- Source: RIS_RIS
This listing courtesy of RI Real Estate Services
Monthly Payment
- Principal & Interest $
- Property Taxes $
- Home Insurance $
- VA Funding Fee $