156 Dendron Road, South Kingstown, RI 02879
- 4 beds |
- 2 baths |
- 2,272 sqft
 Single-Family Home
 Built in 1968
 0.36acre lot
 2 car garage
 $369/sqft
 Listed 25 days ago
Property Description
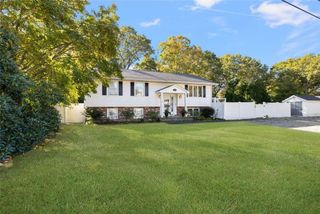
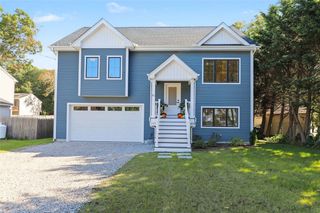
Welcome to The Oaks- a timeless neighborhood conveniently located near town. This move-in-ready ranch features a finished walkout lower level and extensive interior and exterior renovations completed within the past two years. A freshly painted exterior, new driveway, custom stone walkway and steps, and updated landscaping create a welcoming first impression. Select tree removal was done allowing more natural light to reach the home. You will walk through a new energy-efficient front door to an open-concept living room and brand-new kitchen featuring custom cabinets, top-of-the-line appliances, and a large quartz island. A new gas fireplace insert adds warmth and coziness. New hardwood flooring in the kitchen complements the beautifully refinished existing hardwood floors. A fully renovated main bathroom and three spacious, freshly painted bedrooms complete the main level. A new sliding glass door off the kitchen leads to a brand-new deck with stairs to the patio below. The walkout lower level offers an additional living room, a bedroom, an updated laundry room, a fully renovated bathroom along with a large unfinished room for storage. Access to the backyard, patio, and garage adds convenience, with the potential to create an in-law apartment. Additional improvements include central air conditioning, a new furnace and water heater (all done in 2025), and a radon mitigation system. Following a RISE energy evaluation, new insulation was added in the attic and basement.
- Listing Status:
- Active
- Date Added:
- October 25, 2026
- Data Last Updated:
- November 19, 2026 at 7:20AM
- Listing Office:
- Century 21 Guardian Realty : 401-515-5531
- Contact:
- 401-515-5531
- MLS ID:
- 1426934

- Style: Ranch
- Parking: AttachedGarageParking spaces: 6
- General: BrickClapboard1Concrete Perimeter
- Originating MLS: RIS_RIS
- County: Washington
- Zoning: R-20156DENDRONRDSKNG
- Utilities: 200+ Amp Service
- Water: Public
- Sewer: Public Sewer
- Source: RIS_RIS
This listing courtesy of Century 21 Guardian Realty
Monthly Payment
- Principal & Interest $
- Property Taxes $
- Home Insurance $
- VA Funding Fee $