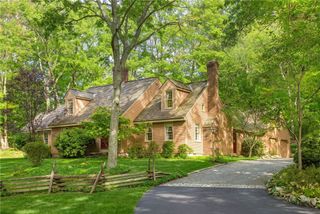
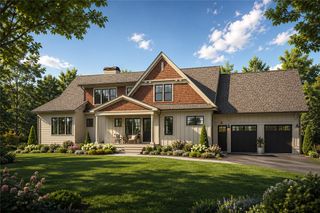
67 Earles Court, Narragansett, RI 02882
- 4 beds |
- 4 baths |
- 3,971 sqft
 Single-Family Home
 Built in 1994
 0.37acre lot
 2 car garage
 $491/sqft
 Listed 1 month ago
Property Description
An exceptional location in the heart of Narragansett’s historic Pier neighborhood awaits at 67 Earles Court. Set among the grand properties of the Earlscourt Historic District, known for its distinctive 1880s stone water tower, this home occupies a beautifully landscaped corner lot at Gibson Avenue and Earles Court. Coastal charm and thoughtful design define this four bedroom, three-and-a-half-bath residence. Cathedral ceilings and distinctive ceiling peaks add architectural character, while a double-sided fireplace brings warmth and ambiance to the living and dining rooms. The kitchen and dining room open to a screened-in porch, perfect for morning coffee overlooking a private patio and lush landscaping. The spacious first-floor primary suite offers an inviting retreat, complete with a double vanity, a tub with a marble surround, and a separate tiled shower. Upstairs, three additional bedrooms and a large full bathroom offer generous space for family and guests. First-floor laundry just off the spacious two-car garage adds convenience, while a large basement with a full bathroom provides flexible space and ample storage. Enjoy the best of Narragansett within walking distance from the scenic seawall and iconic Towers to the Pier 5 boat launch and Narragansett Town Beach. Local shops, restaurants, and cafés complete this vibrant coastal setting. Whether enjoyed as a seaside retreat or a year-round residence, 67 Earles Court offers a wonderful place to call home.
- Listing Status:
- Active
- Date Added:
- October 9, 2026
- Data Last Updated:
- November 19, 2026 at 7:20AM
- Listing Office:
- EXPERIENCE Real Estate : 401-286-8011
- MLS ID:
- 1424046

- General: PorchPatioIrrigation Sprinklers
- Style: Contemporary
- Other Structures: PorchScreenedPatio
- Parking: AttachedGarageParking spaces: 6
- Windows: Storm Window(s)Thermal Windows
- General: DrywallPlasterClapboard2Concrete Perimeter
- Originating MLS: RIS_RIS
- County: Washington
- Zoning: Res67EARLESCTNARR
- Fencing: Fenced
- Utilities: Sewer Connected150 Amp Service200+ Amp ServiceCircuit Breakers
- Water: Connected
- Sewer: Connected
- Source: RIS_RIS
This listing courtesy of EXPERIENCE Real Estate
Monthly Payment
- Principal & Interest $
- Property Taxes $
- Home Insurance $
- VA Funding Fee $