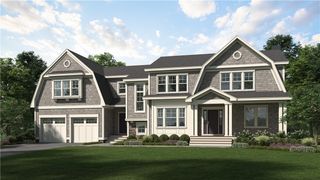
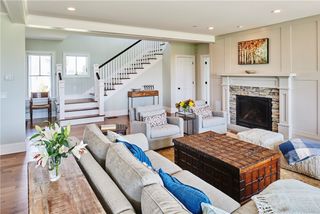
59 Sundance Trail, South Kingstown, RI 02879
- 3 beds |
- 3 baths |
- 3,840 sqft
 Single-Family Home
 Built in 1985
 2.95acre lot
 4 car garage
 $441/sqft
 Listed 22 days ago
Property Description
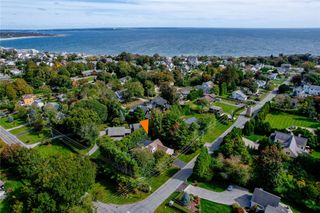
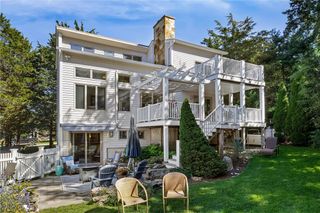
Delightful waterfront Rockport Post & Beam perfectly set on picturesque Indian Lake. A special sanctuary where you can experience a slower pace while soaking up everything this dreamlike location has to offer. A perfect retreat for nature lovers to swim, fish and boat/kayak/paddle board to your very own private island. Interior highlights include stunning wide plank pine floors throughout, 2 fireplaces, vaulted ceilings & handmade lighting. The first floor features a primary bedroom with a walk-in closet & fireplace. Also on this level is a relaxing sunroom adjacent to the dining area. The second level includes a lovely guest loft with a full bathroom and 4 bedrooms. Being surrounded by acres of unspoiled land ensures a feeling of seclusion, yet it’s mere minutes to the most coveted white sandy beaches, marinas, fine restaurants, cafés & charming shops. Outdoor space encompasses almost 2 ½ acres, including a patio, attached 2-garage, a detached 2-car garage w/ walk-up loft, dock, private beach and stone walls. This exclusive enclave has supreme privacy and presents a dream escape surrounded by lush vegetation & glistening water. The exposed beams in Rockport Post & Beam homes display a powerful architectural element that carries its inherent strength and integrity into the interior space, gracing a home with tradition, warmth, and a refined ruggedness. The timber frame construction is known to stand for generations.
- Listing Status:
- Active
- Date Added:
- October 28, 2026
- Data Last Updated:
- November 19, 2026 at 7:20AM
- Listing Office:
- Lila Delman Compass : 401-789-6666
- Contact:
- 401-954-1850
- MLS ID:
- 1426831

- General: PorchPatioIrrigation SprinklersPaved DrivewayOutbuilding
- Style: Colonial
- Other Structures: OutbuildingPorchScreenedPatio
- Parking: AttachedDetachedGarageGarage Door OpenerParking spaces: 10
- Windows: Skylight(s)Thermal Windows
- General: DrywallPlasterClapboardWood Siding2Concrete Perimeter
- HOA Amenities: 750.0Annually
- Originating MLS: RIS_RIS
- County: Washington
- Zoning: 59SUNDANCETRLSKNG
- View: WaterView
- Utilities: Underground Utilities200+ Amp Service
- Water: Well
- Sewer: Septic Tank
- Source: RIS_RIS
This listing courtesy of Lila Delman Compass
Monthly Payment
- Principal & Interest $
- Property Taxes $
- Home Insurance $
- VA Funding Fee $