0 Explorer Drive, North Kingstown, RI 02874
- 4 beds |
- 4 baths |
- 4,150 sqft
 Single-Family Home
  Built in 2026
  1.49acre lot
 3 car garage
  $446/sqft
  Listed 2 months ago
Property Description
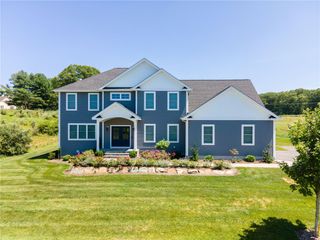
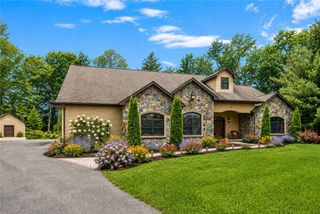
Discover exceptional new construction in the highly sought-after Slocum Woods neighborhood of Saunderstown. This custom 4,150 sq. ft. two-story home with a daylight lower level blends timeless design with modern luxury and thoughtful functionality throughout. The Meridian custom-designed exterior features solid Hardie Plank siding, stone accents, and a welcoming front porch. Inside, the open floor plan offers sunlit living spaces with 9-foot ceilings, crown molding, and hardwood flooring throughout the main living areas. In the chef’s kitchen you can choose layout, countertops, tiled backsplash, glass-front cabinetry, a large center island, naturally lit breakfast area, and spacious walk-in pantry. The adjoining great room features a wood-burning fireplace with marble surround and custom wood mantel. The luxurious primary suite includes an oversized closet and spa-inspired bath, freestanding soaking tub, and oversized tiled shower. Additional highlights include 4/5 bedrooms, 3.5 baths, tiled bath floors, solid core doors, mudroom with built-in bench, attached 3-car tandem garage, rear entertaining deck, Navien on-demand hot water system, gas heat with central air. Ideally located near beaches, marinas, restaurants, and recreation, this exceptional home offers refined living in one of South County’s premier neighborhoods. Amtrak-MBTA nearby. Photos may depict previously built home and may have additional features not included. Taxes and assessment based on vacant lot.
- Listing Status:
- Active
- Date Added:
- May 28, 2026
- Data Last Updated:
- August 20, 2026 at 2:16PM
- Listing Office:
- Coldwell Banker Realty : 401-884-8050
- MLS ID:
- 1413802

- Style: Contemporary
- Parking: AttachedGarageParking spaces: 7
- General: PlasterClapboard2Concrete Perimeter
- HOA Amenities: 500.0Annually
- Originating MLS: RIS_RIS
- County: Washington
- Zoning: VRC0EXPLORERDRNKNG
- Utilities: Underground Utilities200+ Amp Service
- Water: Public
- Sewer: Septic Tank
- Source: RIS_RIS
This listing courtesy of Coldwell Banker Realty
Monthly Payment
- Principal & Interest $
- Property Taxes $
- Home Insurance $
- VA Funding Fee $