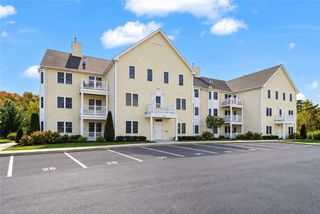
60 Saw Mill Drive 204, North Kingstown, RI 02852
- 2 beds |
- 2 baths |
- 1,055 sqft
 Condominium
 Built in 2015
 —— sqft lot
 —— car garage
 $355/sqft
 Listed 1 day ago
Property Description
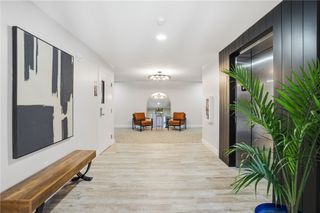
Welcome to Saw Mill Condominiums, located in desirable North Kingstown! This beautifully refreshed 2-bedroom, 2-full-bath condo offers comfortable living with thoughtful updates throughout. The unit features freshly painted cabinets, ceilings, bedrooms, bathrooms, living room, and kitchen, creating a bright and refreshed feel. The kitchen has been further enhanced with updated stone countertops, new cabinet hardware, and appliances including a dishwasher, refrigerator, and stove all less than one year old. Additional conveniences include an in-unit stackable washer and dryer and a newly added, spacious walk-in closet in the hallway, providing valuable additional storage. Enjoy a convenient location with excellent proximity to major highways, Post Road shopping and dining, and the Quonset Business Park and Shops. Condo Association Fee Includes: Building and property maintenance Common interior and exterior maintenance Snow removal Master insurance policy Water and sewer Whether you’re looking for low-maintenance living, convenience, or a move-in-ready home with tasteful updates, this Saw Mill condominium is a wonderful opportunity to enjoy all that North Kingstown has to offer!
- Listing Status:
- Active
- Date Added:
- November 18, 2026
- Data Last Updated:
- November 19, 2026 at 7:20AM
- Listing Office:
- SKD Real Estate : 401-663-6162
- MLS ID:
- 1428641

- General: BalconyPaved Driveway
- Other Structures: Balcony
- Parking: AssignedNo GarageParking spaces: 1
- Windows: Thermal Windows
- General: DrywallPlasterVinyl Siding1Concrete PerimeterSlab
- HOA Amenities: Maintenance GroundsOtherSewerSnow RemovalSee RemarksTrashWater282.0Monthly
- Originating MLS: RIS_RIS
- County: Washington
- Zoning: PR60SAWMILLDR204NKNG
- Utilities: Sewer ConnectedCircuit BreakersSeparate Meters
- Water: ConnectedWater Tap Fee
- Sewer: ConnectedPublic Sewer
- Source: RIS_RIS
This listing courtesy of SKD Real Estate
Monthly Payment
- Principal & Interest $
- Property Taxes $
- Home Insurance $
- VA Funding Fee $