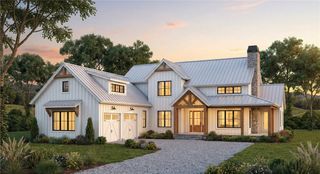
79 Explorer Drive, North Kingstown, RI 02874
- 4 beds |
- 3 baths |
- 3,458 sqft
 Single-Family Home
  Built in 2024
  0.55acre lot
 2 car garage
  $428/sqft
  Listed 1 month ago
Property Description
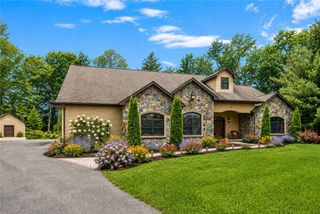
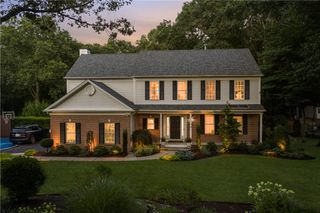
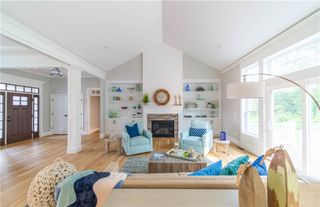
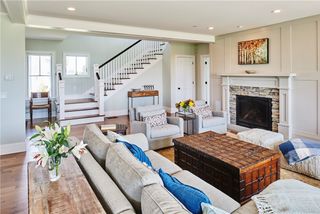
Located on a quiet cul-de-sac in the highly desirable Slocum Woods neighborhood, this custom-built 2024 Colonial presents like new, offering all the benefits of new construction without the wait, delays or endless design decisions. A welcoming foyer opens to a bright, open floor plan with 9’ ceilings, white oak hardwood floors, detailed millwork and abundant natural light. The stunning kitchen is the heart of the home, featuring an oversized center island, Taj quartz countertops, custom Antique White cabinetry, a porcelain farmhouse sink, built-in wine refrigerator, walk-in pantry and striking glass-front cabinetry. The kitchen flows seamlessly into the dining area and spacious living room, anchored by a gas fireplace with built-ins and floating shelves. French doors lead to a private first-floor office, while the formal dining room is ideal for entertaining. A well-designed mudroom with a built-in bench, cubbies and storage adds everyday convenience. Upstairs, the luxurious primary suite offers an oversized walk-in closet and a beautifully appointed bath with double vanities, soaking tub and tiled shower. Three add’l well sized bedrooms, another full bath and second-floor laundry complete the upper level. Add’l highlights include natural gas, underground utilities, a full unfinished basement, bluestone patio. Designer finishes throughout and immediate occupancy! A rare opportunity to own a like-new luxury home in one of North Kingstown’s most sought-after neighborhoods.
- Listing Status:
- Active
- Date Added:
- July 21, 2026
- Data Last Updated:
- August 20, 2026 at 2:16PM
- Listing Office:
- BHHS New England Properties : 401-284-3809
- MLS ID:
- 1418240

- General: DeckPorchPatioSprinkler/Irrigation
- Style: Colonial
- Other Structures: PorchDeckPatio
- Parking: AttachedGarageParking spaces: 6
- Windows: Thermal Windows
- General: DrywallPlasterVinyl Siding2Concrete Perimeter
- HOA Amenities: 500.0Annually
- Originating MLS: RIS_RIS
- County: Washington
- Zoning: 79EXPLORERDRNKNG
- Utilities: Underground Utilities200+ Amp Service
- Water: Connected
- Sewer: Septic Tank
- Source: RIS_RIS
This listing courtesy of BHHS New England Properties
Monthly Payment
- Principal & Interest $
- Property Taxes $
- Home Insurance $
- VA Funding Fee $