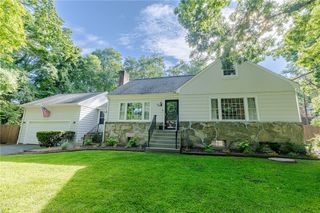
6 Forest Hill Drive, North Smithfield, RI 02896
- 4 beds |
- 3 baths |
- 2,240 sqft
 Single-Family Home
  Built in 1998
  1.49acre lot
 2 car garage
  $324/sqft
  Listed 17 days ago
Property Description
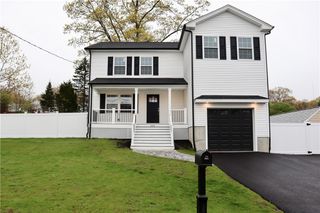
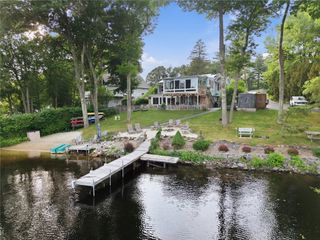
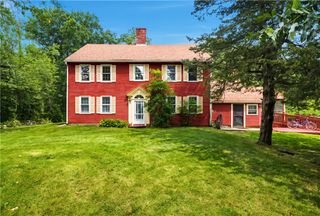
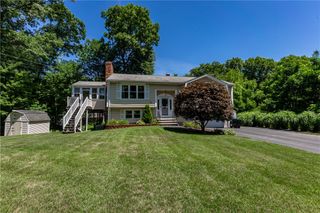
Welcome to 6 Forest Hill Drive, a beautiful Colonial located in one of North Smithfield's most desirable neighborhoods. Situated in one of Northern RI's hottest real estate markets, this exceptional home offers the perfect blend of comfort, style, and functionality. The spacious open-concept kitchen is truly the heart of the home, featuring granite countertops, convenient pot filler, abundant cabinetry, and an oversized center island with seating for six perfect for entertaining or everyday living. Sliders lead to a bright enclosed deck, creating a seamless indoor-outdoor living space overlooking the beautifully landscaped yard. The first floor also offers a formal dining room for hosting family and friends, along with a versatile bonus room featuring French doors leading to the living room, making it an ideal home office, den, or playroom. The inviting living room showcases hardwood flooring and a classic fireplace, creating a warm and welcoming atmosphere. Upstairs, you'll find hardwood floors throughout the entire second level, four generously sized bedrooms, and two full bathrooms, including a spacious primary suite. Additional highlights include a convenient first-floor half bath, central air conditioning, and an attached two-car garage. The home is equipped with solar panels to help reduce energy costs, and the seller is willing to satisfy the remaining solar balance at closing, if needed. Subject to seller closing on new home that is already identified.
- Listing Status:
- Active
- Date Added:
- July 21, 2026
- Data Last Updated:
- August 7, 2026 at 1:15PM
- Listing Office:
- RE/MAX Preferred : 401-353-2200
- Contact:
- themercuriogroup@gmail.com
- MLS ID:
- 1417952

- Style: Colonial
- Parking: AttachedGarageParking spaces: 6
- General: DrywallVinyl Siding2Concrete Perimeter
- HOA Amenities: 0.0
- Originating MLS: RIS_RIS
- County: Providence
- Zoning: 6FORESTHILLDRNSMF
- Utilities: 100 Amp Service
- Water: Well
- Sewer: Septic Tank
- Source: RIS_RIS
This listing courtesy of RE/MAX Preferred
Monthly Payment
- Principal & Interest $
- Property Taxes $
- Home Insurance $
- VA Funding Fee $

 New - 1 day ago