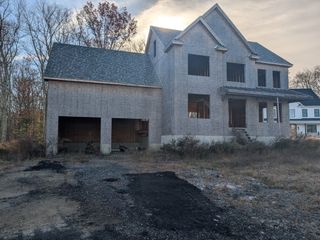
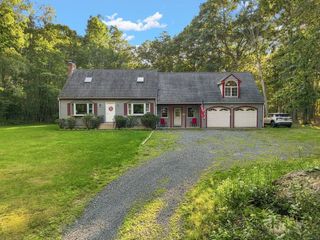
21 Cardosi Ct, Pawtucket, RI 02861
- 4 beds |
- 2 baths |
- 2,319 sqft
 Single-Family Home
  Built in 1979
  0.25acre lot
 2 car garage
  $258/sqft
  Listed 17 days ago
Property Description
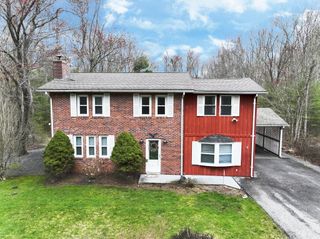
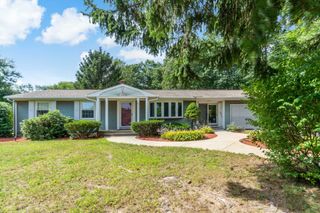
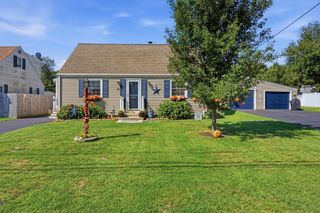
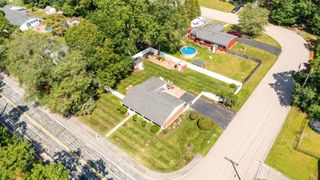
Welcome to 21 Cardosi Court, a spacious and versatile raised ranch tucked away on a quiet cul-de-sac in Pawtucket. Offering approximately 1,034 sf on the main level plus an impressive 1,200+ sf of finished lower-level space, this home delivers exceptional flexibility for today's lifestyle. The main level offers comfortable living and entertaining spaces, while the expansive finished lower level opens up endless possibilities- family room, home office, gym, recreation space, guest accommodations or extended living. One of the home's standout features is the inviting three-season room with its own wood pellet stove, creating a cozy retreat for relaxing and entertaining well beyond the summer months. This additional space is not included in the stated square footage, adding even more usable living and entertaining space to the home. Step outside to a beautiful backyard designed to be enjoyed - a wonderful setting for summer gatherings, outdoor dining, gardening, play or simply relaxing at home. With two finished levels, the additional three-season room, a beautiful outdoor setting and a remarkably flexible floor plan, 21 Cardosi Court offers far more space than you might expect. Conveniently located with easy access to shopping, dining, highways and area amenities. Offered at $599,000 -21 Cardosi Court is ready for its next chapter. Come see just how much this home has to offer.
- Listing Status:
- Active
- Date Added:
- September 17, 2026
- Data Last Updated:
- October 5, 2026 at 1:06AM
- Listing Office:
- Rioux Real Estate : 508-643-2013
- Listing Agent:
- Paulette Rioux : 508-958-8658
- MLS ID:
- 73579148

- General: Deck - CompositeCovered Patio/DeckPool - Above GroundRain GuttersHot Tub/SpaStorageSprinkler SystemFenced YardGardenPrivate
- Style: Raised Ranch
- Pool: Above Ground
- Parking: DetachedGarage Door OpenerOff StreetPavedParking spaces: 8
- Roofing: Shingle
- Windows: Insulated Windows
- General: FrameConcrete Perimeter
- Road/Access: Public
- Originating MLS: MLS Property Information Network
- County: Providence
- Zoning: RS44169
- Fencing: Fenced/EnclosedFenced
- Utilities: for Gas Rangefor Electric Rangefor Gas Ovenfor Electric Ovenfor Gas DryerWasher HookupIcemaker ConnectionGenerator ConnectionGeneratorCircuit Breakers200+ Amp ServiceGenerator Connection
- Water: Public
- Sewer: Public Sewer
- Source: MLS Property Information Network
This listing courtesy of Paulette Rioux , Rioux Real Estate
Monthly Payment
- Principal & Interest $
- Property Taxes $
- Home Insurance $
- VA Funding Fee $