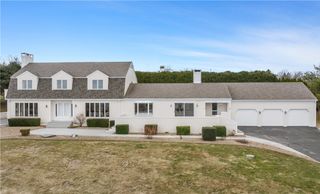
326 Windstone Drive, Portsmouth, RI 02871
- 4 beds |
- 3 baths |
- 3,416 sqft
 Single-Family Home
  Built in 1999
  0.51acre lot
 2 car garage
  $438/sqft
  Listed 23 days ago
Property Description
Wake up to breathtaking sunrises and sparkling Sakonnet River views from this beautifully situated Portsmouth home! With easy neighborhood access to McCorrie Beach, you can have the coastal lifestyle you deserve. This classic home is designed for comfortable living with opportunities for entertaining. The main level welcomes you with a practical mudroom entry, convenient first-floor laundry, and a powder room for guests. The updated kitchen features quartz countertops, a center island offering additional prep space, and opens seamlessly to the inviting family room. An eat-in dining area and a separate formal dining room provide plenty of space for everything from casual breakfasts to holiday gatherings. Outside, the rear deck provides the perfect setting for outdoor dining and hosting. Upstairs, the primary bedroom has an ensuite bath with a jacuzzi tub & separate shower. There are 2 additional bedrooms, with hall access to an updated full bath. The 4th bedroom offers flexibility as an office, playroom, guest retreat or media room. Step out onto the private balcony to take in panoramic water views. Additional highlights include a 2-car garage, central AC and a partially finished basement with a rec room, home gym and additional storage. Ideally located in one of Portsmouth's most desirable coastal neighborhoods, you'll have easy access to Naval Station Newport, downtown Newport and historic Bristol from here, with swimming, boating, Polo and dining right around the corner!
- Listing Status:
- Active
- Date Added:
- July 7, 2026
- Data Last Updated:
- July 30, 2026 at 6:15PM
- Listing Office:
- SERHANT. : 401-382-0600
- MLS ID:
- 1417003

- General: BalconyDeckPaved Driveway
- Style: Colonial
- Other Structures: BalconyDeck
- Parking: AttachedGarageParking spaces: 6
- General: DrywallClapboardShingle SidingWood Siding2Concrete Perimeter
- Originating MLS: RIS_RIS
- County: Newport
- Zoning: R20326WINDSTONEDRPORT
- View: SaltwaterWaterView
- Utilities: Underground Utilities200+ Amp Service
- Water: ConnectedPublic
- Sewer: Septic Tank
- Source: RIS_RIS
This listing courtesy of SERHANT.
Monthly Payment
- Principal & Interest $
- Property Taxes $
- Home Insurance $
- VA Funding Fee $

 New - 3 days ago