55 Harvest Drive, Portsmouth, RI 02871
- 4 beds |
- 3 baths |
- 3,668 sqft
 Single-Family Home
  Built in 1996
  0.69acre lot
 2 car garage
  $408/sqft
  Listed 3 days ago
Property Description
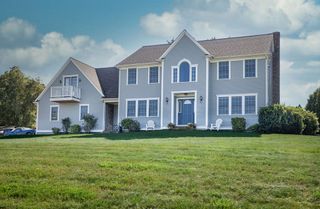
A beautifully maintained home, ideally situated on a peaceful cul-de-sac just off Mitchell's Lane just minutes from golf courses, beaches, shopping, and restaurants, all without the need to travel on the highway. Inside, an inviting floor plan offers the perfect balance of formal and casual living. Entertain guests in the elegant living and dining rooms or gather in the sun-filled open-concept kitchen, dining area & family room. The updated kitchen features a Sub-Zero refrigerator & Wolf range. There is also a mudroom with half bath that opens to the garage and also the private backyard retreat where mature landscaping surrounds a spacious deck, patio, and gas fire pit. The spacious primary suite has a spa-inspired bath featuring a soaking tub, double vanity, and separate shower. A bonus room adjoining the suite offers exceptional flexibility for many uses. Three additional bedrooms, beautifully updated bathrooms, and a convenient laundry room complete the upper level. The partially finished lower level expands the home's living space with a comfortable media room, a large office, and abundant storage. A walk-up attic offers excellent storage & potential for future expansion. Additional improvements include a new central air conditioning equipment and a whole-house generator. There is a dedicated well for irrigation & public water service to the home. Combining quality craftsmanship & modern amenities, this is a home that offers an outstanding lifestyle both inside and out. 55Harvest.com
- Listing Status:
- Active
- Date Added:
- July 27, 2026
- Data Last Updated:
- July 30, 2026 at 8:18PM
- Listing Office:
- Lila Delman Compass : 401-848-2101
- MLS ID:
- 1418511

- General: DeckPatioSprinkler/IrrigationPaved DrivewayOutbuilding
- Style: Colonial
- Other Structures: OutbuildingDeckPatio
- Parking: Built InGarage Door OpenerParking spaces: 8
- Windows: Thermal Windows
- General: PlasterShingle Siding2Concrete Perimeter
- Originating MLS: RIS_RIS
- County: Newport
- Zoning: R3055HARVESTDRPORT
- Utilities: 200+ Amp ServiceCircuit BreakersGeneratorSeparate MetersUnderground
- Water: ConnectedMultiple MetersPublicWell
- Sewer: Septic Tank
- Source: RIS_RIS
This listing courtesy of Lila Delman Compass
Monthly Payment
- Principal & Interest $
- Property Taxes $
- Home Insurance $
- VA Funding Fee $