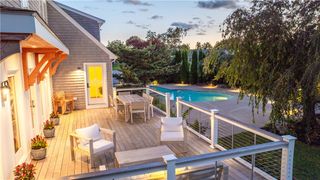
8 Lookout Lane, Portsmouth, RI 02871
- 3 beds |
- 4 baths |
- 3,660 sqft
 Single-Family Home
  Built in 2025
  6,726sqft lot
 2 car garage
  $492/sqft
  Listed 28 days ago
Property Description
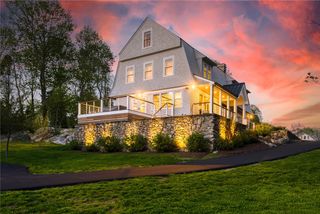
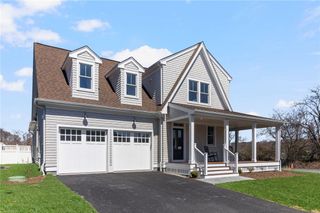
The Coddington is a fully built residence enhanced with every premium optional upgrade offered at Aquidneck Village. It is truly one of a kind, as it is the only Coddington currently available in the entire development. This thoughtfully designed home features a stunning first-floor primary suite with dramatic 15-foot cathedral ceilings, a spacious walk-in closet, and a spa-like steam shower. A large finished lower level, custom wet bar, and bespoke casework further elevate the living experience. Located just off Willow Lane in Portsmouth, directly across from the prestigious Aquidneck Club. The home is steps from Narragansett Bay, minutes to Newport, and only 15 minutes from the Massachusetts line, making it perfect for both year-round living and seasonal enjoyment in coastal Rhode Island. Built in 2025 by master builder Harbor Construction, The Coddington offers 2,890 square feet of living space, plus a 770-square-foot finished lower level, for a total of 3,660 square feet. The home includes 3 bedrooms, a 500-square-foot second-floor bonus space, and 3.5 baths. Interior highlights include French white oak flooring, Thermador appliances, Metropolitan wood cabinetry, expansive 80-inch sliding doors, soaring 9-foot ceilings, and a propane fireplace. Professionally designed landscaping, a screened-in back porch, and fencing create an ideal setting for outdoor entertaining, while interiors designed by award-winning Alex Interiors reflect refined coastal elegance throughout. www.aquidneckvillage.com
- Listing Status:
- Active
- Date Added:
- July 2, 2026
- Data Last Updated:
- July 30, 2026 at 9:16PM
- Listing Office:
- Paramount Properties Group : 401-273-6100
- MLS ID:
- 1416384

- General: DeckPorchPatioPaved Driveway
- Other Structures: PorchDeckPatio
- Parking: AttachedGarageParking spaces: 4
- General: PlasterShingle Siding3Concrete Perimeter
- HOA Amenities: 475.0Monthly
- Originating MLS: RIS_RIS
- County: Newport
- Zoning: HI8LOOKOUTLANEPORT
- Fencing: FencedSecurity
- Utilities: Sewer Connected200+ Amp Service
- Water: Connected
- Sewer: Connected
- Source: RIS_RIS
This listing courtesy of Paramount Properties Group
Monthly Payment
- Principal & Interest $
- Property Taxes $
- Home Insurance $
- VA Funding Fee $