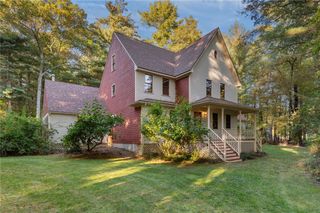
210 New London Turnpike, Richmond, RI 02898
- 4 beds |
- 2 baths |
- 3,048 sqft
 Single-Family Home
 Built in 1990
 2.01acre lot
 3 car garage
 $262/sqft
 Listed 2 days ago
Property Description
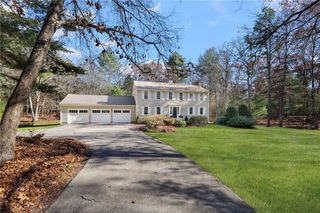
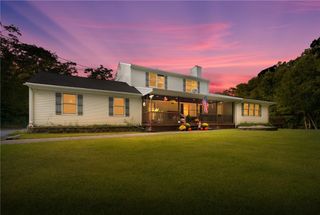
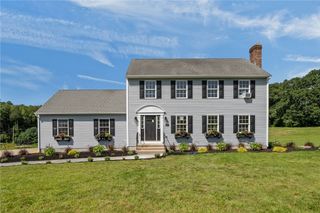
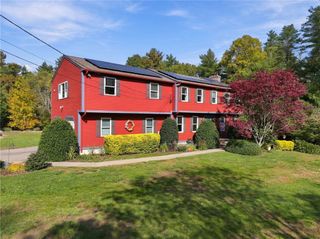
Luxurious Living in the ultimate private setting! This spacious home has been meticulously maintained with a well designed open floor plan including many unique features and is conducive to entertaining. Professionally designed by owner, landscaping with lush, mature plantings brings the outside in! Formal dining room with beautiful hardwood floors, Large Galley kitchen with Center Island and an abundance of cabinet space, Master Suite on first floor, fireplace, 2 car garage, plus a 1 car detached garage. Whole house exhaust fan in upstairs, rotates the air to cool things off in summer. If you are searching for something a little more distinctive, and family oriented - You've found it! House highlights: Custom bathrooms, vanities and mirrors Custom interior door and window trim and sill Finished and insulated two car garage (an additional detached garage and out building, with 3 lights) House wired for portable generator The “Ring” doorbell, “Blink” camera, in front and back of house Lamp Post’s are on timers that are set in the garage 19 backyard outdoor lights Flag and flagpole to be included Furnace serviced every year Roof 2018, Replaced well pump 2026 Hot water tank, replaced in 2022, Cold water tank 2024, Replaced upstairs and downstairs shower value 2026 Three flues, Chimney completely rebuilt All rooms painted, including ceilings, 2024-2026, Deck floor and basement painted
- Listing Status:
- Active
- Date Added:
- November 16, 2026
- Data Last Updated:
- November 19, 2026 at 5:18AM
- Listing Office:
- RE/MAX South County : 401-596-2067
- MLS ID:
- 1428587

- General: PorchPatioPaved DrivewayOutbuilding
- Style: Colonial
- Other Structures: OutbuildingPorchPatio
- Parking: AttachedDetachedGarageParking spaces: 9
- Windows: Storm Window(s)
- General: DrywallPlasterVinyl Siding2Concrete Perimeter
- Originating MLS: RIS_RIS
- County: Washington
- Zoning: R2210NEWLONDONTPKERICH
- Utilities: 200+ Amp Service
- Water: Well
- Sewer: Septic Tank
- Source: RIS_RIS
This listing courtesy of RE/MAX South County
Monthly Payment
- Principal & Interest $
- Property Taxes $
- Home Insurance $
- VA Funding Fee $

 New - 1 day ago