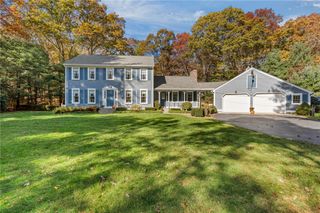
11 Harmony Lane, Exeter, RI 02822
- 3 beds |
- 3 baths |
- 2,722 sqft
 Single-Family Home
 Built in 2026
 0.99acre lot
 2 car garage
 $327/sqft
 Listed 1 day ago
Property Description
LOOKING FOR A LOWER RATE? BUY DOWN INCENTIVE OFFERED! This home offers 2,722 square feet of thoughtfully designed living space. Situated on just over an acre in a private seven-home development, it combines modern comforts with privacy in a peaceful setting. The floor plan features a mud room walk-in pantry, large kitchen, spacious family room with a gas fireplace which leads into a double glass door office, and a tucked away powder room. The well-appointed kitchen includes quartz countertops, abundant cabinetry, coffee bar, SS appliances, and a beautiful herringbone design behind the gas range and hood. The second floor primary bedroom features a private en suite bathroom with tile shower and two large walk in closets while two additional bedrooms are served by another full bathroom, second floor laundry, and a bonus room. Additional highlights include an attached two-car garage with passage door, a full unfinished basement, quality finishes throughout, landscaped yard with plantings, sprinklers, and rear patio.
- Listing Status:
- Active
- Date Added:
- November 17, 2026
- Data Last Updated:
- November 19, 2026 at 4:15AM
- Listing Office:
- KREG Realty, LLC : 401-481-5387
- MLS ID:
- 1428695

- General: Patio
- Style: Colonial
- Other Structures: Patio
- Parking: AttachedGarageGarage Door OpenerParking spaces: 8
- Windows: Thermal Windows
- General: PlasterVinyl Siding2Concrete Perimeter
- HOA Amenities: 600.0Annually
- Originating MLS: RIS_RIS
- County: Washington
- Zoning: 11HARMONYLANEEXET
- Utilities: 200+ Amp Service
- Water: Well
- Sewer: Septic Tank
- Source: RIS_RIS
This listing courtesy of KREG Realty, LLC
Monthly Payment
- Principal & Interest $
- Property Taxes $
- Home Insurance $
- VA Funding Fee $

 New - 2 days ago