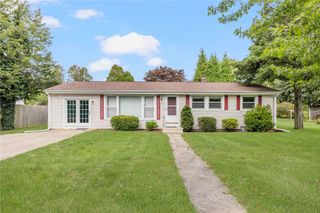
10 Erin Drive, South Kingstown, RI 02879
- 3 beds |
- 2 baths |
- 1,395 sqft
 Single-Family Home
 Built in 1997
 0.51acre lot
 1 car garage
 $487/sqft
 Listed 1 month ago
Property Description
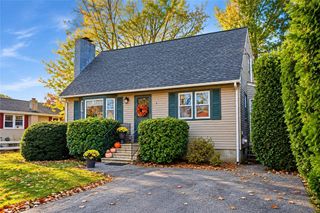
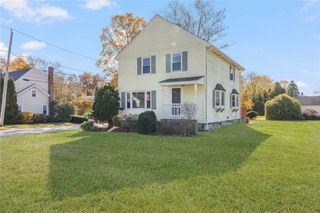
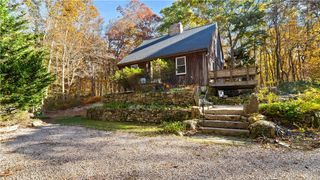
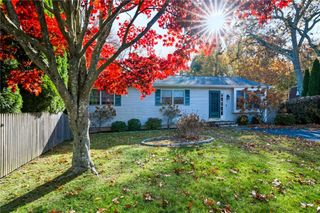
Located in South Kingstown’s Woodfield Estates neighborhood, 10 Erin Drive offers 3 bedrooms, 2 full baths, and approximately 1,395 square feet of comfortable living space. The home features a functional layout, abundant natural light, an attached garage with vaulted storage, and a convenient mudroom. Two decks provide additional space for outdoor dining, entertaining, or relaxing, while the 0.51-acre lot offers plenty of room for gardening, recreation, and enjoying the peaceful surroundings alongside a trail to the Saugatucket River. Just a short drive from South Kingstown’s beaches, coastal trails, restaurants, shopping, downtown Wakefield, and the University of Rhode Island, this property combines neighborhood living with convenient access to many of the area’s most popular destinations.
- Listing Status:
- Active
- Date Added:
- September 29, 2026
- Data Last Updated:
- November 19, 2026 at 5:18AM
- Listing Office:
- Alpern and Mesenbourg : 401-307-5044
- MLS ID:
- 1424457

- General: DeckPatioPaved Driveway
- Style: Cape Cod
- Other Structures: DeckPatio
- Parking: AttachedGarageParking spaces: 5
- Windows: Skylight(s)
- General: DrywallClapboard2Concrete Perimeter
- Originating MLS: RIS_RIS
- County: Washington
- Zoning: 10ERINDRSKNG
- Utilities: Underground Utilities150 Amp Service
- Water: ConnectedPublic
- Sewer: Septic Tank
- Source: RIS_RIS
This listing courtesy of Alpern and Mesenbourg
Monthly Payment
- Principal & Interest $
- Property Taxes $
- Home Insurance $
- VA Funding Fee $