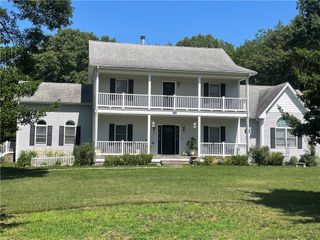
104 Birchwood Drive, South Kingstown, RI 02879
- 4 beds |
- 3 baths |
- 3,336 sqft
 Single-Family Home
  Built in 2004
  0.25acre lot
 2 car garage
  $254/sqft
  Listed 14 days ago
Property Description
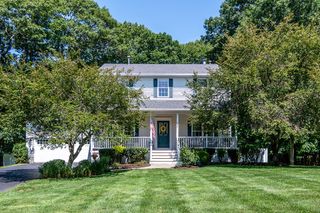
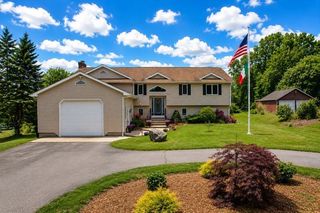
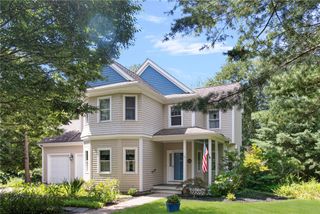
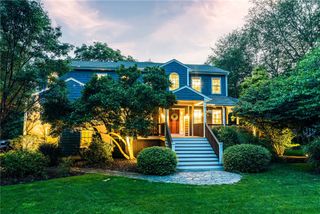
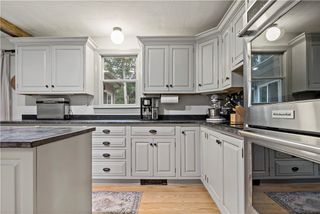
Nestled in a desirable South Kingstown neighborhood, this beautifully maintained four bedroom, two and one half bath home offers the perfect blend of comfort, charm, and convenience. Thoughtfully designed for everyday living and effortless entertaining, the inviting floor plan features spacious living areas filled with natural light and a warm, welcoming atmosphere. A cozy fireplace creates the perfect gathering space, while the well-appointed layout offers room for everyone. Step outside to your private backyard retreat, complete with an outdoor shower, perfect after a day at the beach or enjoying Rhode Island’s beautiful summer weather. Whether you’re entertaining family and friends or simply relaxing at home, this property captures the essence of South County living. Conveniently located just minutes from South County’s beautiful beaches, restaurants, shopping, marinas, and recreational amenities, this home offers easy access to everything South Kingstown has to offer while providing the peace and privacy of an established neighborhood. A wonderful opportunity to enjoy coastal living in one of Rhode Island’s most sought-after communities. Sale is subject to the seller securing suitable housing.
- Listing Status:
- Active
- Date Added:
- August 6, 2026
- Data Last Updated:
- August 20, 2026 at 2:16PM
- Listing Office:
- Residential Properties Ltd. : 401-274-6740
- MLS ID:
- 1419937

- General: DeckPorchSprinkler/IrrigationPaved Driveway
- Style: Colonial
- Other Structures: PorchDeck
- Parking: AttachedGarageParking spaces: 6
- General: DrywallVinyl Siding2Concrete Perimeter
- Originating MLS: RIS_RIS
- County: Washington
- Zoning: R-20104BIRCHWOODDRSKNG
- Utilities: Sewer ConnectedUnderground Utilities200+ Amp Service
- Water: Connected
- Sewer: Connected
- Source: RIS_RIS
This listing courtesy of Residential Properties Ltd.
Monthly Payment
- Principal & Interest $
- Property Taxes $
- Home Insurance $
- VA Funding Fee $