172 Estelle Drive, South Kingstown, RI 02892
- 4 beds |
- 2 baths |
- 3,669 sqft
 Single-Family Home
  Built in 1977
  0.94acre lot
 2 car garage
  $229/sqft
  Listed 17 days ago
Property Description
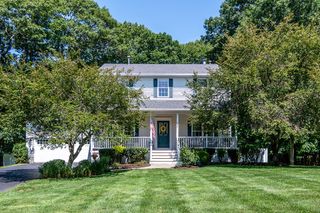
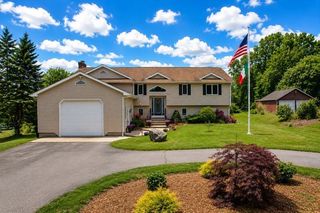
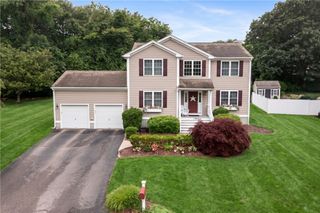
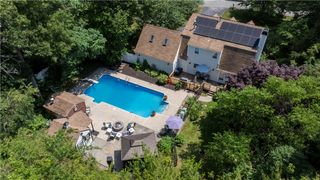
Tucked among the trees in South Kingstown's coveted Hundred Acre Pond neighborhood, this beautifully maintained Colonial offers the perfect blend of classic New England charm and peaceful natural surroundings. Set on nearly an acre, the property features mature landscaping, a bluestone patio, enclosed outdoor shower, and a spacious backyard ideal for entertaining or relaxing under the stars. Inside, reclaimed wide-plank hardwood floors from a historic Maine barn add warmth and character throughout. The inviting country kitchen is the heart of the home, complete with a fireplace, large center island, and generous gathering space. A sun-filled three-season room with vaulted ceilings, skylights, and walls of windows overlooks the tranquil landscape. The main level also includes a formal dining room, cozy family room with a fieldstone fireplace, and a full bath with laundry. Upstairs, you'll find three bedrooms and a full bath, plus a private fourth bedroom or guest suite above the garage featuring a sitting area, walk-in closet, and balcony. Additional highlights include a two-car garage, full basement with cedar closet, and whole-house generator. Residents of the 28-home Estelle Heights Association enjoy private access to Hundred Acre Pond with a beach, dock, boat racks, and picnic area for just $200 annually—all just minutes from URI, Kingston Station, and South County's beautiful beaches.
- Listing Status:
- Active
- Date Added:
- August 3, 2026
- Data Last Updated:
- August 20, 2026 at 2:16PM
- Listing Office:
- KEY Real Estate Services : 401-661-9040
- MLS ID:
- 1419612

- General: BalconyPorchPatio
- Style: Colonial
- Other Structures: PorchBalconyPatio
- Parking: AttachedGarageParking spaces: 6
- Windows: Skylight(s)Storm Window(s)Thermal Windows
- General: DrywallClapboardShingle SidingWood Siding2BlockConcrete Perimeter
- HOA Amenities: 200.0Annually
- Originating MLS: RIS_RIS
- County: Washington
- Zoning: R80172ESTELLEDRSKNG
- Utilities: 200+ Amp Service
- Water: Well
- Sewer: Septic Tank
- Source: RIS_RIS
This listing courtesy of KEY Real Estate Services
Monthly Payment
- Principal & Interest $
- Property Taxes $
- Home Insurance $
- VA Funding Fee $