39 Deer Ridge Way, South Kingstown, RI 02879
- 3 beds |
- 3 baths |
- 1,757 sqft
 Single-Family Home
 Built in 1992
 0.46acre lot
 2 car garage
 $427/sqft
 Listed 1 month ago
Property Description
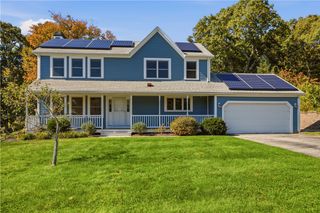
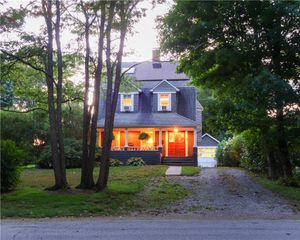
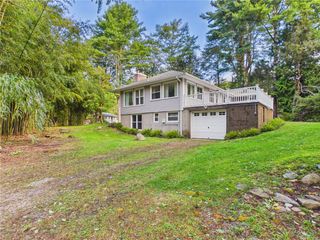
Opportunity Knocks. Set on a quiet cul-de-sac in the highly desirable Tefft Hill Farm neighborhood you'll find this lovingly cared for Colonial surrounded by lush gardens, greenspace and wooded open space. The living level is very functional including a sun filled granite kitchen with gathering island and a dining area featuring a cozy bench seat under your picture window overlooking the private back yard. The kitchen is flanked by your fireplaced living room for those chilly winter nights, a formal dining room (or another gathering space) and entry to the 2 car attached garage. The first level is complimented by an additional den, home office or first floor bedroom, a powder room for guests and slider to your lounging deck. The second floor features a generous primary ensuite including a full bath with shower & soaking tub and walk-in closet, your 2nd & 3rd bedrooms, a renovated full bath and ample closet space. The lower level offers many potential uses including future finishing for expanded living space, storage, workshop, laundry, etc. All set in desirable South County moments to all of RI's best beaches, URI, Wakefield's shops/restaurants, bike path and everything southern RI has to offer. 4 Bedroom septic system in place. Low taxes. Location. https://401sold.idxbroker.com/idx/details/listing/c088/1426299/39-Deer-Ridge-Way-South-Kingstown-RI-02879
- Listing Status:
- Active
- Date Added:
- October 19, 2026
- Data Last Updated:
- November 19, 2026 at 6:15AM
- Listing Office:
- RI Real Estate Services : 401-885-5400
- MLS ID:
- 1426299

- General: DeckPorchPaved Driveway
- Style: Colonial
- Other Structures: PorchDeck
- Parking: AttachedBuilt InGarageGarage Door OpenerParking spaces: 6
- Windows: Thermal Windows
- General: Vinyl SidingWood Siding2Concrete Perimeter
- HOA Amenities: 150.0Annually
- Originating MLS: RIS_RIS
- County: Washington
- Zoning: 39DEERRIDGEWYSKNG
- Utilities: Underground Utilities100 Amp ServiceCircuit BreakersUnderground220 Volts
- Water: ConnectedPublic
- Sewer: Septic Tank
- Source: RIS_RIS
This listing courtesy of RI Real Estate Services
Monthly Payment
- Principal & Interest $
- Property Taxes $
- Home Insurance $
- VA Funding Fee $