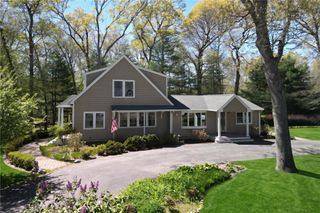
54 Vespia Lane, South Kingstown, RI 02879
- 3 beds |
- 3 baths |
- 2,650 sqft
 Single-Family Home
  Built in 2026
  6,534sqft lot
 1 car garage
  $279/sqft
  Listed 21 days ago
Property Description
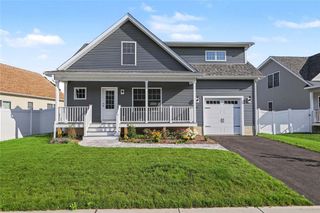
New Construction. Don't miss this rare opportunity to own one of the last two new construction homes in the highly sought-after The Village at Curtis Corner. Thoughtfully designed with quality craftsmanship and modern finishes, this home offers the perfect blend of style, comfort, and convenience. The open-concept main level seamlessly connects the living, dining, and kitchen areas, creating an inviting space for entertaining and everyday living. A first-floor laundry room and convenient half bath add to the home's functionality. The sun filled second floor offers an impressive primary suite, featuring a vaulted ceiling, spacious walk-in closet, and an oversized ensuite bathroom designed for relaxation. Two additional spacious bedrooms with double closets and a full bath. This home also enjoys one of the largest rear yards in the community, offering exceptional outdoor space for entertaining, gardening, or simply enjoying the privacy of your backyard. A welcoming front porch, rear Trex deck, professionally landscaped grounds, asphalt driveway, and one-car garage complete the exterior. Beautiful finishes throughout include granite countertops, hardwood flooring, tile, plush carpeting, oversized windows and a rear slider that offer tons of natural light throughout the home. Ideally located just minutes from the URI, marinas, restaurants, local breweries, and South County's award-winning beaches, this exceptional home offers the very best of coastal Rhode Island living.
- Listing Status:
- Active
- Date Added:
- July 30, 2026
- Data Last Updated:
- August 20, 2026 at 2:16PM
- Listing Office:
- Residential Properties Ltd. : 401-423-2200
- MLS ID:
- 1419346

- General: DeckPorchPaved Driveway
- Style: Cape Cod
- Other Structures: PorchDeck
- Parking: AttachedGarageParking spaces: 3
- Windows: Thermal Windows
- General: Plaster2Concrete Perimeter
- HOA Amenities: 250.0Annually
- Originating MLS: RIS_RIS
- County: Washington
- Zoning: 54VESPIALANESKNG
- Fencing: Fenced
- Utilities: Sewer ConnectedUnderground Utilities150 Amp Service220 Volts
- Water: ConnectedPublic
- Sewer: ConnectedPublic Sewer
- Source: RIS_RIS
This listing courtesy of Residential Properties Ltd.
Monthly Payment
- Principal & Interest $
- Property Taxes $
- Home Insurance $
- VA Funding Fee $