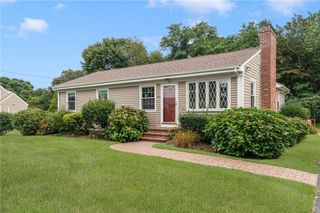
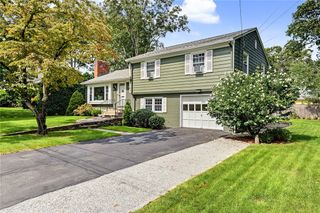
307 Main Street, Warren, RI 02885
- 4 beds |
- 2 baths |
- 1,680 sqft
 Single-Family Home
  Built in 1899
  9,583sqft lot
 —— car garage
  $380/sqft
  Listed 11 days ago
Property Description
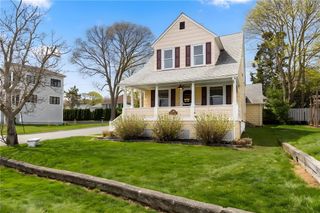
Don't miss this one — it's arguably the most adorable house in Warren right now. Two-tone exterior color, a charming starburst detail at the peak, and a deep wraparound porch set the tone before you even step inside. Inside, the Louisa B. Paquin House (c. 1899) has many updates while preserving its character — high ceilings, hardwood floors throughout, and a new open-concept kitchen flowing into the dining room and a mudroom/pantry off the back. With 4 bedrooms and 2 remodeled bathrooms (one featuring a vintage clawfoot soaking tub!), this home is surprisingly spacious. Even the light fixtures give it that Home Sweet Home glow. Out back, you're greeted by bursting sunflowers, 6 raised garden beds in a city plot, and a private pool and deck, with a meandering garden patio wrapping around it — making this backyard a true hidden gem. Located in a VB (Village Business) zone, the property's workshop/shed offers exciting flexibility — a future studio, home office, workshop, small business space, and/or potting shed, the choice is yours. Just steps to the East Bay Bike Path and commuter bus, with Warren's eclectic and creative shops, cafés, tearooms, galleries, and restaurants all within walking distance — this is a lifestyle opportunity, not just a house. Great location for commuters to Providence too! Come see for yourself!
- Listing Status:
- Active
- Date Added:
- September 3, 2026
- Data Last Updated:
- September 14, 2026 at 5:17AM
- Listing Office:
- Residential Properties Ltd. : 401-245-9600
- MLS ID:
- 1422422

- General: DeckPorchPatioOutbuilding
- Style: CabinHistoric/Antique
- Other Structures: OutbuildingPorchDeckPatio
- Pool: Above Ground
- Parking: No GarageParking spaces: 4
- Windows: Skylight(s)
- General: DrywallPlasterClapboardShingle SidingWood Siding2Combination
- Originating MLS: RIS_RIS
- County: Bristol
- Zoning: VB307MAINSTWARN
- Fencing: Fenced
- Utilities: Sewer Connected100 Amp ServiceCircuit BreakersSeparate Meters
- Water: ConnectedPublic
- Sewer: ConnectedPublic Sewer
- Source: RIS_RIS
This listing courtesy of Residential Properties Ltd.
Monthly Payment
- Principal & Interest $
- Property Taxes $
- Home Insurance $
- VA Funding Fee $