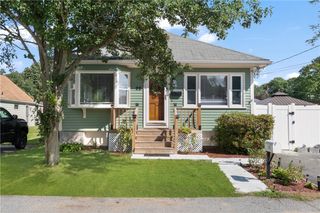
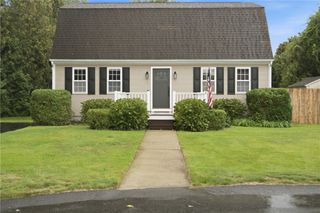
10 Cherry Lane, Barrington, RI 02806
- 3 beds |
- 2 baths |
- 1,914 sqft
 Single-Family Home
  Built in 1958
  0.25acre lot
 1 car garage
  $366/sqft
  Listed 17 days ago
Property Description
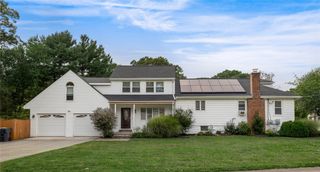
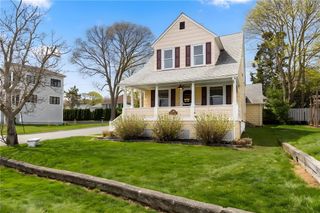
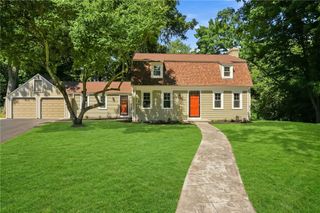
Nestled on a dead-end street in Barrington, this charming and well-maintained split-level home offers the perfect blend of classic character, comfortable living spaces, and modern convenience. This 3-bedroom, 2-bathroom home features a spacious living room with a cozy fireplace, a bright and well-appointed kitchen, and a dining room ideal for everyday meals or entertaining. Beautiful hardwood floors flow throughout the living areas, adding warmth and timeless appeal. The versatile split-level design provides multiple spaces to relax, work, or enjoy a little privacy. The lower-level family room, complete with its own full bath, offers an ideal retreat for guests, or an in-law arrangement. A finished basement provides even more flexible space for a home office or recreation area. Outside, enjoy a backyard with a patio, perfect for summer barbecues, entertaining, or simply relaxing. A one-car attached garage and storage shed provide valuable convenience and additional storage. Location is key, and this home delivers. Just minutes from Barrington’s picturesque waterfront, excellent dining, shopping, parks, and recreational opportunities, you’ll enjoy all that this vibrant community has to offer. With award-winning schools and a welcoming, Barrington continues to be one of Rhode Island’s most sought-after communities. Comfort, flexibility, privacy, and convenience—all in one wonderful home. Don’t miss the opportunity to make 10 Cherry Lane your own. www.mottandchace.com
- Listing Status:
- Active
- Date Added:
- August 28, 2026
- Data Last Updated:
- September 14, 2026 at 4:18AM
- Listing Office:
- Mott & Chace Sotheby's Intl. : 401-245-3050
- MLS ID:
- 1421342

- General: PatioPaved DrivewayOutbuilding
- Style: Split Level
- Other Structures: OutbuildingPatio
- Parking: AttachedGarageGarage Door OpenerParking spaces: 3
- Windows: Thermal Windows
- General: PlasterShingle SidingWood Siding1Concrete Perimeter
- Originating MLS: RIS_RIS
- County: Bristol
- Zoning: R-2510CHERRYLANEBARR
- Utilities: Sewer Connected100 Amp Service
- Water: ConnectedPublic
- Sewer: ConnectedPublic Sewer
- Source: RIS_RIS
This listing courtesy of Mott & Chace Sotheby's Intl.
Monthly Payment
- Principal & Interest $
- Property Taxes $
- Home Insurance $
- VA Funding Fee $