132 Timberline Road, Warwick, RI 02886
- 3 beds |
- 3 baths |
- 2,435 sqft
 Single-Family Home
  Built in 1958
  0.41acre lot
 2 car garage
  $359/sqft
  Listed 11 days ago
Property Description
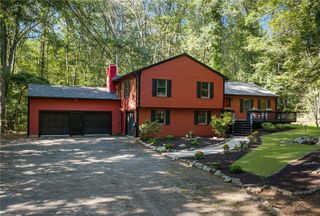
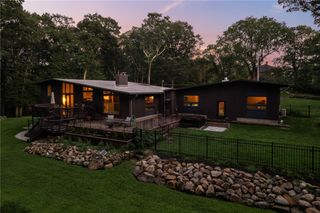
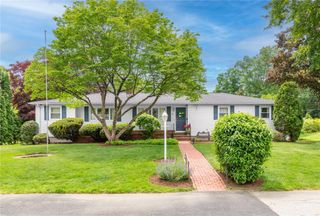
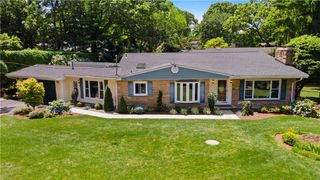
OPEN HOUSES CANCELLED. OFFERS DUE THURSDAY AUG 20 by 5pm. Stunning Executive Ranch located in desirable Cowesett neighborhood. This home has been completely updated. Hardwood flooring throughout with tiled bathrooms. Beautifully updated kitchen featuring quartz countertops, large island, stainless appliances, built-ins, recessed lighting and a vacuum system that reaches into the family room. The cathedral ceilings in the kitchen/sitting area, with skylights, a wood-burning stone fireplace and slider to the patio, create an entertainer's dream. Enjoy an open concept family & dining room, with a wood burning brick fireplace & recessed lighting. The updated half bath is accessible off the sitting area. The den/office is great space for working from home or an extra room to relax. A trendy feature wall creates a stylish hallway. Laundry area is conveniently located on 1st floor. A well-appointed master suite boasts a walk-in closet with organized storage, full bath with a double vanity and tiled walk-in shower. Two additional bedrooms and an updated full bath with a tub/shower combo round out the rooms in this home. New mechanicals include a combination boiler/tankless hot water, air conditioning and all new duct work. New septic system, exterior and interior freshly painted, sprinkler system, fresh landscaping, some new windows, 2 yr old roof and RISE insulated attic & basement. This home is on a quiet street w/no thru traffic and close to many amenities. True 1 level living.
- Listing Status:
- Active
- Date Added:
- August 9, 2026
- Data Last Updated:
- August 20, 2026 at 1:17PM
- Listing Office:
- Devfran Realty, Llc : 401-595-5368
- MLS ID:
- 1420140

- General: PorchPatioSprinkler/IrrigationPaved Driveway
- Style: Ranch
- Other Structures: PorchPatio
- Parking: AttachedGarageGarage Door OpenerParking spaces: 7
- Windows: Skylight(s)
- General: DrywallBrickShingle SidingWood Siding1Concrete Perimeter
- Originating MLS: RIS_RIS
- County: Kent
- Zoning: 132TIMBERLINERDWARW
- Utilities: 150 Amp ServiceCircuit Breakers
- Water: ConnectedPublic
- Sewer: Septic Tank
- Source: RIS_RIS
This listing courtesy of Devfran Realty, Llc
Monthly Payment
- Principal & Interest $
- Property Taxes $
- Home Insurance $
- VA Funding Fee $