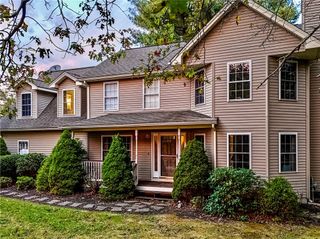
80 Birchwood Way, East Greenwich, RI 02818
- 3 beds |
- 2 baths |
- 2,397 sqft
 Single-Family Home
  Built in 1962
  0.26acre lot
 2 car garage
  $322/sqft
  Listed 17 days ago
Property Description
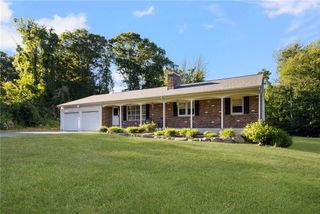
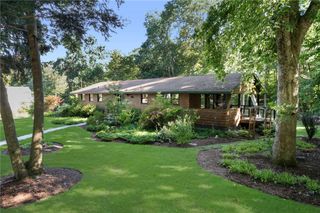
You'll be hard-pressed to find over 2000 square feet of single-level living in East Greenwich's Lillibridge neighborhood, and this beautiful Ranch delivers exactly that. Impeccably maintained, the home features a distinctive floor plan with two private bedroom suites on opposite ends of the home, an updated kitchen, a 240 square foot three season sunroom with A/C, and a partially finished walkout lower level. Additional highlights include great closet space in the master, an integral two-car garage, lawn irrigation, forced water baseboard heat and central A/C. Set on a corner lot with mature landscaping, and professionally manicured grounds, this property combines a quiet neighborhood setting with close proximity to town, the waterfront, schools and everything that makes East Greenwich such a sought-after place to call home.
- Listing Status:
- Active
- Date Added:
- September 17, 2026
- Data Last Updated:
- October 5, 2026 at 2:18AM
- Listing Office:
- Williams & Stuart Real Estate : 401-398-2100
- MLS ID:
- 1423612

- General: DeckPorchPatioSprinkler/IrrigationPaved Driveway
- Style: Ranch
- Other Structures: PorchDeckPatio
- Parking: Built InParking spaces: 6
- General: PlasterVinyl Siding1Concrete Perimeter
- Originating MLS: RIS_RIS
- County: Kent
- Zoning: R1080BIRCHWOODWYEGRN
- Utilities: Sewer Connected100 Amp ServiceCircuit Breakers
- Water: Connected
- Sewer: Connected
- Source: RIS_RIS
This listing courtesy of Williams & Stuart Real Estate
Monthly Payment
- Principal & Interest $
- Property Taxes $
- Home Insurance $
- VA Funding Fee $

 New - 2 days ago