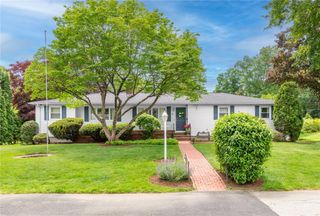
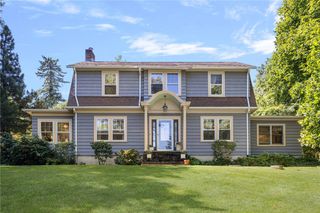
35 Sylvia Drive, Warwick, RI 02886
- 2 beds |
- 1 bath |
- 2,827 sqft
 Single-Family Home
  Built in 1945
  —— sqft lot
  —— car garage
  $256/sqft
  Listed 6 days ago
Property Description
Coastal living meets utter relaxation at this outstanding turnkey home in Warwick’s Buttonwoods area,with direct beach access. Enjoy fabulous water views and irresistible outdoor living with a pergola-covered rear deck,a jetted hot tub, outdoor shower,stone patio with fire pit,plus a wood sauna lending a slice of Scandinavian wellness to every day.Solar panels allow for smart energy savings, while a dedicated gym and a workshop add stealthy spaces to get things done. A well appointed mudroom area creates a nice separation as you enter the hub of the home, the vaulted ceiling open dining area and cook’s kitchen.Find water views, plenty of natural light, stone counters, stainless appliances, shaker cabinetry,and large sliders opening out to the deck for memorable entertaining.The home’s two lovely bedrooms provide sizable double closets with a modern dual-sink hall bath close by. Finally, the beautifully finished lower level extends your entertaining area while providing ample storage and possibilities for an office, playroom, or media room.This fantastic waterside location is 15 minutes to both Route 2 shopping and fine dining on Main Street in East Greenwich, with convenient access to T.F. Green International Airport, making it especially appealing for frequent travelers or as a summer retreat. Visit Goddard Park, browse the farmer’s market,or play a round at the Potowomut Golf Course. Highway access lets you travel south to the beaches or north to Providence in 20 minutes.
- Listing Status:
- Active
- Date Added:
- September 28, 2026
- Data Last Updated:
- October 5, 2026 at 3:15AM
- Listing Office:
- Residential Properties Ltd. : 401-274-6740
- MLS ID:
- 1424478

- General: DeckPorchSprinkler/IrrigationHot TubSauna
- Style: Bungalow
- Other Structures: PorchDeck
- Parking: AttachedGarageParking spaces: 5
- General: DrywallVinyl Siding1Concrete Perimeter
- Originating MLS: RIS_RIS
- County: Kent
- Zoning: A735SYLVIADRWARW
- View: SaltwaterWaterView
- Utilities: Underground UtilitiesCircuit BreakersNone
- Water: Public
- Sewer: Public Sewer
- Source: RIS_RIS
This listing courtesy of Residential Properties Ltd.
Monthly Payment
- Principal & Interest $
- Property Taxes $
- Home Insurance $
- VA Funding Fee $