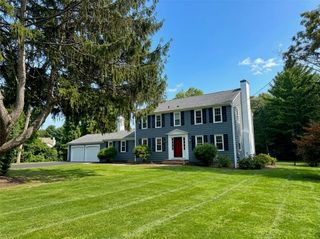
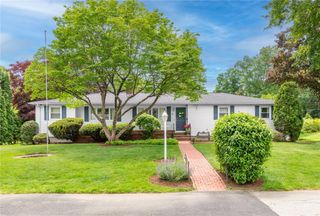
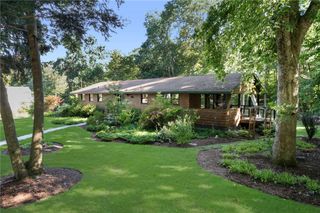
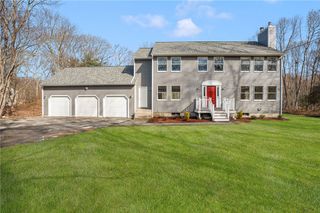
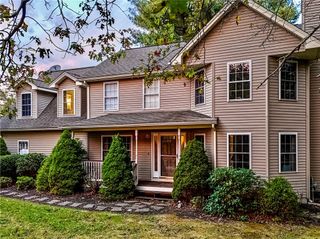
232 Bayview Avenue, Warwick, RI 02818
- 4 beds |
- 3 baths |
- 2,584 sqft
 Single-Family Home
  Built in 1942
  0.45acre lot
 2 car garage
  $310/sqft
  Listed 2 days ago
Property Description
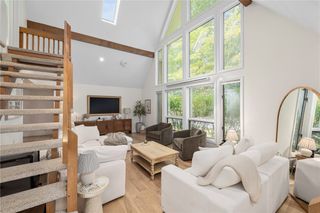
Beautifully updated 1940s Colonial Revival, blending classic New England character with modern style and convenience. -- Ideally located between Love Lane and Spencer Avenue, just under a mile from Main Street East Greenwich. Enjoy a walkable lifestyle with both town and Greenwich Bay nearby. -- Inside, the home features a comfortable circular 1st-floor layout with hardwoods throughout, charming built-ins, a central fireplace, replacement windows, and an attached two-car garage. At the heart of the home is a redesigned custom kitchen with stainless steel appliances, quartz countertops, custom tilework, gas cooking, and floor-to-ceiling cabinetry. An updated half bath completes the first floor. -- Upstairs are four generously sized bedrooms. The spacious primary suite includes its own private full bath, while the southeast bedroom offers distant views of Greenwich Bay. The partially finished lower level provides additional living space and plenty of storage. Extensive utility upgrades include modernized electrical, plumbing and a brand-new heating system. -- Outside, enjoy a private stone patio, mature manicured landscaping, irrigation, and an additional side yard beneath a canopy of established trees. Classic character, thoughtful updates, a versatile layout, and an exceptional location come together in this modern New England classic—offering the charm of the past with the conveniences of today. www.bluestarpropri.com
- Listing Status:
- Active
- Date Added:
- October 2, 2026
- Data Last Updated:
- October 4, 2026 at 10:17PM
- Listing Office:
- Blue Star Properties : 401-578-4648
- MLS ID:
- 1424959

- General: Sprinkler/IrrigationPaved Driveway
- Style: Colonial
- Parking: AttachedGarageParking spaces: 6
- General: PlasterWood Siding2Concrete PerimeterSee Remarks
- Originating MLS: RIS_RIS
- County: Kent
- Zoning: 232BAYVIEWAVWARW
- Utilities: 100 Amp Service
- Water: Public
- Sewer: Septic Tank
- Source: RIS_RIS
This listing courtesy of Blue Star Properties
Monthly Payment
- Principal & Interest $
- Property Taxes $
- Home Insurance $
- VA Funding Fee $

 New - 3 days ago