160 Windermere Way, Warwick, RI 02886
- 4 beds |
- 3 baths |
- 3,228 sqft
 Single-Family Home
  Built in 1953
  0.44acre lot
 2 car garage
  $228/sqft
  Listed 19 days ago
Property Description
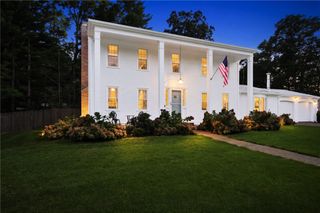
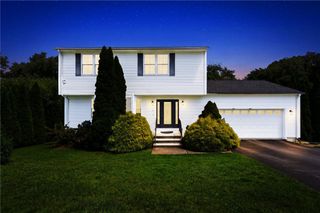
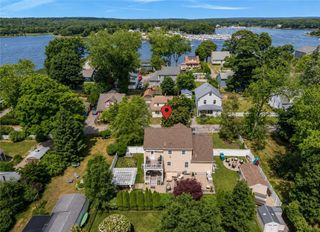
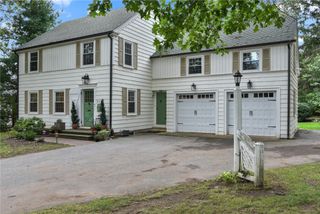
Pool days, patio dinners, and evenings around the outdoor fireplace await at 160 Windermere Way. Set on nearly half an acre at the entrance to Crestwood, where Love Lane meets Windermere Way, this mid-century split-level offers four bedrooms, two-and-a-half baths, and over 3,000 square feet of finished space. The fenced, landscaped backyard includes an oval concrete in-ground pool, patio, lawn for games, and a 336-square-foot pool house with electricity. Inside, cathedral ceilings, exposed beams, natural wood accents, skylights, oversized rear windows, and a stone fireplace define the sunlit open main level. The finished lower level adds a second fireplace and flexible living space. Generous storage, a cedar closet, three-zone gas heating, laundry hookups on two levels, an attached two-car garage, and parking for four to five vehicles enhance convenience. Nearby Main Street in East Greenwich offers shops, coffee, and restaurants, while Greenwich Bay provides waterfront dining. Highway access makes commuting, Providence, and Rhode Island beaches easily accessible. https://property.listreports.com/2F9lh4SGE/160-windermere-way-warwick-ri-02886?premium&v=1789661310885
- Listing Status:
- Active
- Date Added:
- September 15, 2026
- Data Last Updated:
- October 5, 2026 at 2:18AM
- Listing Office:
- RE/MAX ADVANTAGE GROUP : 401-823-1500
- MLS ID:
- 1423443

- General: PatioSprinkler/IrrigationPaved Driveway
- Style: Split Level
- Other Structures: Patio
- Pool: In Ground
- Parking: AttachedGarageParking spaces: 6
- Windows: Skylight(s)
- General: DrywallShingle Siding1Concrete Perimeter
- Originating MLS: RIS_RIS
- County: Kent
- Zoning: A15160WINDERMEREWYWARW
- Fencing: Fenced
- Utilities: 200+ Amp ServiceCircuit Breakers
- Water: Connected
- Sewer: Cesspool
- Source: RIS_RIS
This listing courtesy of RE/MAX ADVANTAGE GROUP
Monthly Payment
- Principal & Interest $
- Property Taxes $
- Home Insurance $
- VA Funding Fee $

 New - 2 days ago