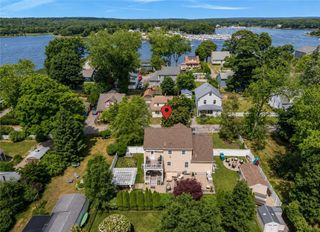
165 Merry Mount Drive, Warwick, RI 02888
- 4 beds |
- 3 baths |
- 3,169 sqft
 Single-Family Home
  Built in 1958
  10,454sqft lot
 2 car garage
  $249/sqft
  Listed 6 days ago
Property Description
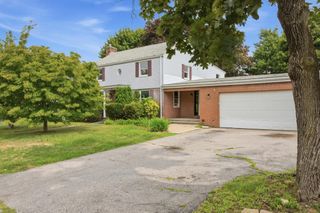
Discover Comfort, Style, and Modern Living in This Beautifully Renovated Colonial in an Exceptional Location Welcome to this beautifully renovated four-bedroom, two-and-one-half-bathroom Colonial, thoughtfully updated to offer modern comfort while preserving its timeless character. The first floor features a large living room centered around a fireplace and an oversized bay window, a spacious family room, a formal dining room, a beautifully remodeled half bathroom, a brand-new eat-in kitchen with stainless steel appliances, modern cabinetry, and quality finishes, plus a convenient first-floor laundry area. The second floor offers four bedrooms, including a spacious primary suite with a walk-in closet and a beautifully remodeled private full bathroom. An additional remodeled full bathroom serves the remaining bedrooms. Hardwood floors add warmth and character throughout much of the home. Recent improvements include brand-new central air conditioning, new energy-efficient windows, fresh interior and exterior paint, updated flooring, and numerous additional upgrades. Additional features include a one-car garage, a partially finished basement, and public water and sewer. Located in the highly sought-after Governor Francis neighborhood, one of Warwick's most established and desirable communities, this move-in-ready home is just a short walk to the charming Pawtuxet Village, shopping, dining, marinas, parks, major highways, International Airport, and downtown Providence.
- Listing Status:
- Active
- Date Added:
- July 24, 2026
- Data Last Updated:
- July 30, 2026 at 7:17AM
- Listing Office:
- RE/MAX New Horizons : 401-331-8855
- MLS ID:
- 1418503

- General: PorchSprinkler/IrrigationPaved Driveway
- Style: Colonial
- Other Structures: Porch
- Parking: AttachedGarageParking spaces: 6
- Windows: Thermal Windows
- General: DrywallVinyl Siding2Concrete Perimeter
- Originating MLS: RIS_RIS
- County: Kent
- Zoning: 165MERRYMOUNTDRWARW
- Fencing: Fenced
- Utilities: Sewer Connected200+ Amp Service
- Water: Public
- Sewer: ConnectedPublic Sewer
- Source: RIS_RIS
This listing courtesy of RE/MAX New Horizons
Monthly Payment
- Principal & Interest $
- Property Taxes $
- Home Insurance $
- VA Funding Fee $

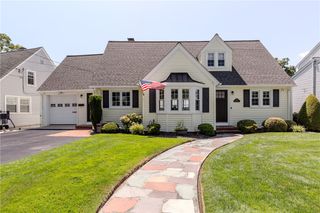
 New - 3 days ago