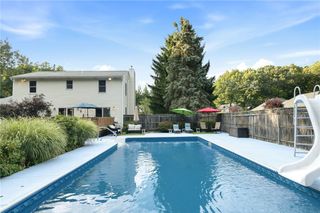
12 Buttonwood Drive, Cranston, RI 02920
- 5 beds |
- 3 baths |
- 3,436 sqft
 Single-Family Home
  Built in 1952
  0.29acre lot
 2 car garage
  $196/sqft
  Listed 6 days ago
Property Description
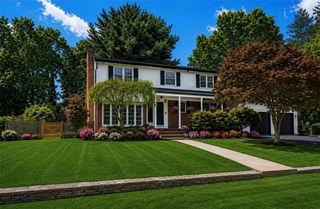
Welcome home to 12 Buttonwood Drive—where space, style, and location come together beautifully. Discover exceptional living in one of Cranston’s most sought-after neighborhoods. This expansive Colonial offers over 3,100 square feet of thoughtfully designed living space, featuring 5 spacious bedrooms, 2.5 bathrooms, and the perfect blend of timeless elegance and modern updates. The heart of the home is the beautifully renovated designer kitchen, seamlessly flowing into a generous family room with an open-concept layout ideal for entertaining and everyday living. Formal living and dining rooms, gleaming hardwood floors, a cozy fireplace, and a finished lower-level recreation room provide comfort and versatility for every lifestyle. Step outside to your own private backyard retreat featuring an in-ground pool, fire pit, solarium, and beautifully landscaped outdoor space—perfect for hosting family gatherings or enjoying peaceful summer evenings. Additional highlights include a heated two-car garage, an efficient gas heating system, central air conditioning, and a low-maintenance brick and vinyl exterior. Ideally located just moments from Garden City Center, Chapel View, premier shopping, dining, parks, and major highways, this remarkable home offers the perfect combination of luxury, convenience, and classic New England charm.
- Listing Status:
- Active
- Date Added:
- July 24, 2026
- Data Last Updated:
- July 30, 2026 at 12:15PM
- Listing Office:
- The Network : 401-467-3303
- MLS ID:
- 1418839

- Style: Raised Ranch
- Parking: AttachedGarageParking spaces: 8
- General: DrywallBrickVinyl Siding2Concrete Perimeter
- Originating MLS: RIS_RIS
- County: Providence
- Zoning: 12BUTTONWOODDRCRAN
- Utilities: Sewer Connected200+ Amp Service
- Water: Connected
- Sewer: Connected
- Source: RIS_RIS
This listing courtesy of The Network
Monthly Payment
- Principal & Interest $
- Property Taxes $
- Home Insurance $
- VA Funding Fee $

 New - 3 days ago