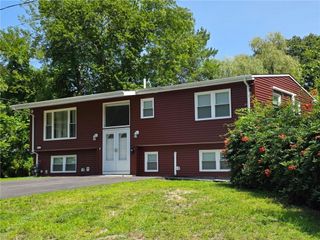
18 Mellon Road, Warwick, RI 02889
- 3 beds |
- 2 baths |
- 2,312 sqft
 Single-Family Home
  Built in 1958
  0.28acre lot
 1 car garage
  $216/sqft
  Listed 2 days ago
Property Description
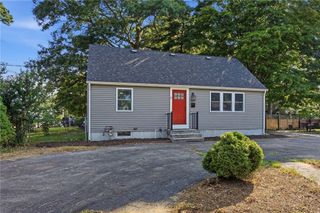
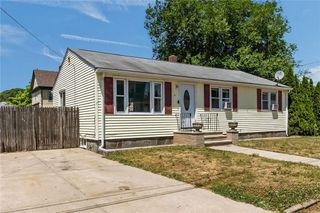
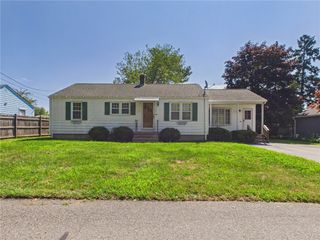
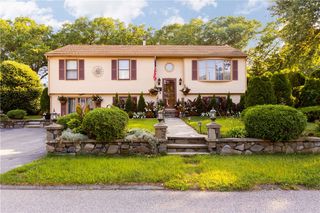
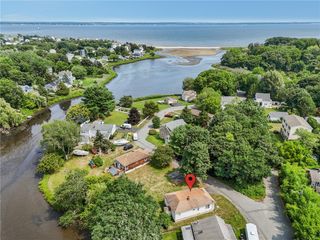
Welcome home to this absolutely meticulous 3 bedroom 2 full bath ranch in the desirable Sandy Lane area. Gleaming with charm and character, this home also has many features and updates. Tucked away on this dead end/cul-de-sac that abuts Little Pond. You enter this gem via the mud room w/ newer LVP flooring. You flow into a lovely eat in kitchen that has ample storage and large pantry. Warm and cozy living room w/ a wood burning fireplace, hardwood floors. Light and bright secondary full bath w/ tiled tub surround. 2 spacious bedrooms w/ ample closet space, hardwood flooring. Large primary suite w/ a attached bath. In the lower level you will be find a finished family room w/ tiled floors, shiplap walls and a huge bank of cabinets/countertops. Ample storage and a laundry area w/ a plumbed area for a bathroom! Central A/C and wired for a generator. One car attached garage w/ shop. Fully fenced yard w/ full sprinklers. Huge exterior shed w/ roll up door and power. Wood shed for firewood. Newer paver patio off deck with fire pit. Meticulously landscaped w/ lovely plantings. Pride of ownership shines in this home, in that most of the heavy lifting has been recently done. Newer roof/siding, New rear deck, Lower level remodel (2018), Recent interior painting, Newer range, microwave, washer & dryer. Newer interior doors, Newer fence, too much to list. if your looking for that move in ready home in a great area, this is it. Call for a private showing today!!
- Listing Status:
- Active
- Date Added:
- July 27, 2026
- Data Last Updated:
- July 29, 2026 at 11:18PM
- Listing Office:
- SHAWOMET REALTY COMPANY : 401-823-8886
- MLS ID:
- 1418944

- General: DeckSprinkler/IrrigationPaved Driveway
- Style: Ranch
- Other Structures: Deck
- Parking: AttachedGarageParking spaces: 7
- Windows: Thermal Windows
- General: DrywallPlasterWood SidingBrickMasonryVinyl Siding1Concrete Perimeter
- Originating MLS: RIS_RIS
- County: Kent
- Zoning: A1018MELLONRDWARW
- Utilities: Sewer Connected150 Amp ServiceCircuit Breakers
- Water: Public
- Sewer: ConnectedPublic Sewer
- Source: RIS_RIS
This listing courtesy of SHAWOMET REALTY COMPANY
Monthly Payment
- Principal & Interest $
- Property Taxes $
- Home Insurance $
- VA Funding Fee $

 New - 18 hours ago