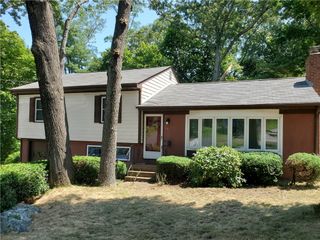
25 Ardway Avenue, Warwick, RI 02889
- 4 beds |
- 2 baths |
- 2,264 sqft
 Single-Family Home
  Built in 1987
  10,454sqft lot
 —— car garage
  $199/sqft
  Listed 3 days ago
Property Description
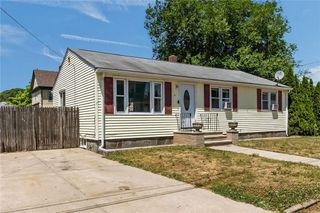
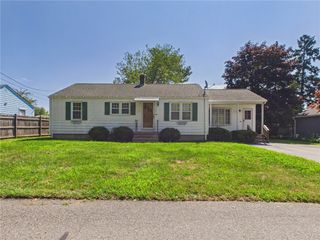
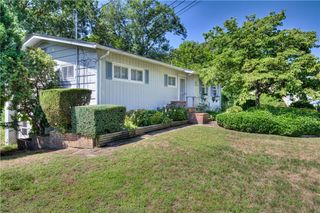
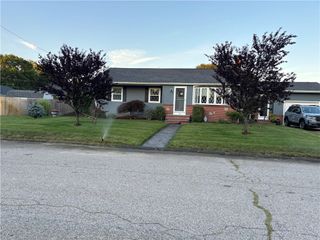
Welcome to this beautiful raised ranch in Warwick's desirable Conimicut neighborhood, lovingly cared for by the same family since it was built in the 1980s. This home offers exceptional flexibility with a fully finished lower level featuring its own private entrance, kitchen, living room, bedroom, and full bathroom—ideal for extended family, guests, or a potential in-law setup (subject to local approvals). Upstairs, you'll find the main living area filled with natural light and ready for its next chapter. Outside, the expansive yard is a gardener's dream, showcasing mature flowering gardens, beautiful shrubs, and a producing pear tree. Summer entertaining is easy with the above-ground pool, while two storage sheds provide plenty of space for tools and outdoor equipment. A unique feature of this property is its dual access, with entrances from both the front street and the rear street, offering added convenience and functionality. Whether you're looking for multi-generational living, extra space, or simply a home that's been lovingly maintained, this Conimicut gem is full of opportunity. *Subject to sellers finding suitable housing*
- Listing Status:
- Active
- Date Added:
- July 26, 2026
- Data Last Updated:
- July 30, 2026 at 12:17AM
- Listing Office:
- Keller Williams Leading Edge : 401-333-4900
- MLS ID:
- 1418771

- General: DeckSprinkler/IrrigationPaved DrivewayOutbuilding
- Style: Raised Ranch
- Other Structures: OutbuildingDeck
- Pool: Above Ground
- Parking: No GarageParking spaces: 4
- General: DrywallShingle SidingWood Siding2Concrete Perimeter
- Originating MLS: RIS_RIS
- County: Kent
- Zoning: A725ARDWAYAVWARW
- Fencing: Fenced
- Utilities: Sewer Connected100 Amp ServiceCircuit Breakers
- Water: Connected
- Sewer: Connected
- Source: RIS_RIS
This listing courtesy of Keller Williams Leading Edge
Monthly Payment
- Principal & Interest $
- Property Taxes $
- Home Insurance $
- VA Funding Fee $

 New - 1 day ago