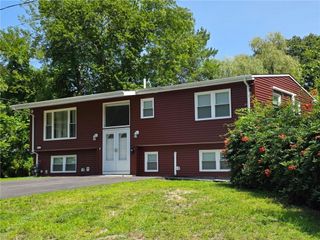
19 Crowfield Drive, Warwick, RI 02888
- 2 beds |
- 2 baths |
- 2,265 sqft
 Single-Family Home
  Built in 1958
  9,148sqft lot
 1 car garage
  $232/sqft
  Listed 8 days ago
Property Description
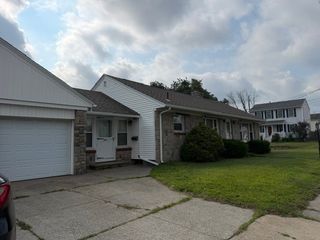
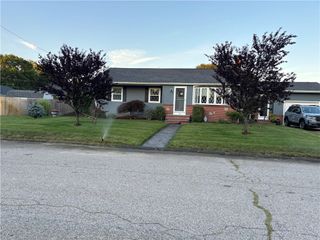
This beautifully maintained Cape in the highly sought after Governor Francis Farms has been meticulously maintained for many years. Offering a bright, welcoming interior with a flexible floor plan designed to suit a variety of lifestyles, this 2 bed and 1.5 bath home features a spacious front-to-back living room with beautiful, mantled fireplace and dedicated dining area showcasing a built-in buffet. Sliding glass doors from this space leads to a deck overlooking the large, private backyard complete with storage shed. Ideal for relaxing or entertaining, the light-filled kitchen has an eat-in area and direct access to a three-season room, creating the perfect spot to enjoy your morning coffee or unwind at the end of the day. Completing the main level is a convenient half bath and a sitting room with closet, which could easily be converted into a first-floor bedroom or home office. Upstairs, you'll find two oversized bedrooms with generous closet space and a spacious full bathroom. The finished basement expands the living area and includes a separate storage room, offering excellent flexibility for a family room, home gym, playroom, or office. Additional highlights include central air conditioning, an attached one-car garage, roof with architectural shingles and pride of ownership that's evident throughout. This move-in-ready home is ready to welcome its next owners.
- Listing Status:
- Active
- Date Added:
- July 21, 2026
- Data Last Updated:
- July 29, 2026 at 9:16PM
- Listing Office:
- William Raveis Inspire : 401-751-8100
- MLS ID:
- 1418479

- General: DeckPaved Driveway
- Style: Cape Cod
- Other Structures: PorchDeckScreened
- Parking: AttachedGarageGarage Door OpenerParking spaces: 5
- Windows: Thermal Windows
- General: DrywallShingle SidingWood Siding2Concrete Perimeter
- Originating MLS: RIS_RIS
- County: Kent
- Zoning: A1019CROWFIELDDRWARW
- Fencing: Fenced
- Utilities: Sewer Connected150 Amp Service
- Water: ConnectedPublic
- Sewer: ConnectedPublic Sewer
- Source: RIS_RIS
This listing courtesy of William Raveis Inspire
Monthly Payment
- Principal & Interest $
- Property Taxes $
- Home Insurance $
- VA Funding Fee $

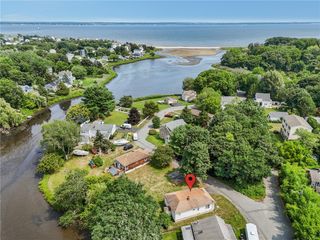
 New - 17 hours ago